
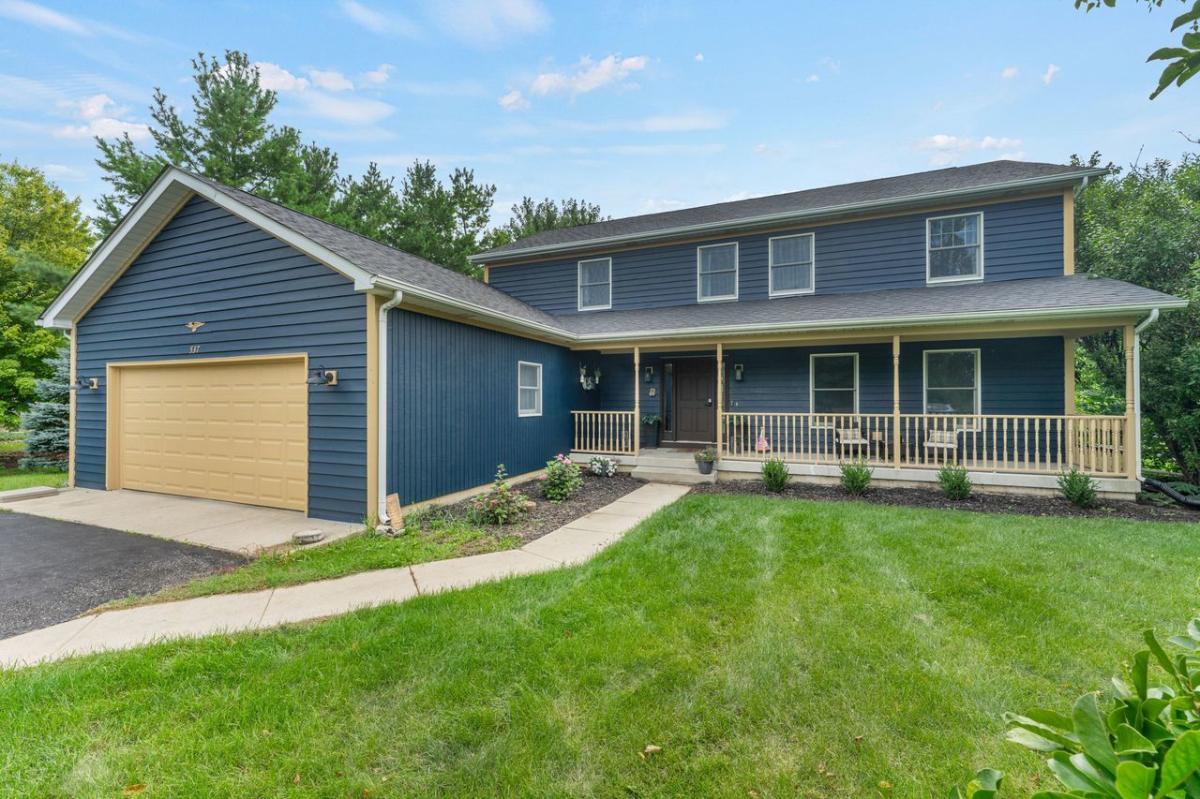
Transferred owners hate to leave. Amazing quiet location Ishnala Estates, nearly an acre, cul de sac location. Great curb appeal with new exterior paint & fixtures June 2026. Enjoy the Light, bright open floorplan, new decorator upgraded LVP flooring, designer fixtures & lighting throughout. Open foyer boasts upgraded hardwood staircase with custom spindles. Fresh decor, paint & trim Formal Living Room with bright front windows and Dining Room easy access to updated gourmet kitchen with New 42″ cabinets, decorator sink & faucet, hardware and pulls, etc. New custom granite counters & stainless steel appliances, refrigerator, microwave, gas stove and designer hood. Kitchen open to Great room/family room with custom built in bar/cabinets & granite counter flowing from the kitchen, decorator stone fireplace. French doors to screen porch with cathedral ceiling and amazing views of fenced backyard. 2nd floor Primary suite with luxury bath, dual sinks & counter, separate tub & shower, huge walk in closet with custom built ins. 2nd floor also boasts 3 additional large bedrooms all with walk in closets and new designer flooring; full hall bath with dual sinks, full tub/shower and ceramic tile floor & tub surround. Convenient 1st floor laundry with custom cabinets & utility sink. Large 45′ x 27′ Full basement. Attached garage 2.5 car garage Extensive additions & upgrades too many to list. Located in Thompson & Palombi Elementary school and Lakes High School districts!!
Property Details
Price:
$489,000
MLS #:
MRD12740633
Status:
Active
Beds:
4
Baths:
3
Type:
Single Family
Subdivision:
Ishnala Country Estates
Neighborhood:
lakevillalindenhurst
Listed Date:
Sep 5, 2026
Finished Sq Ft:
2,500
Year Built:
2000
See this Listing
Schools
School District:
117
Elementary School:
William L Thompson School
Middle School:
Peter J Palombi School
High School:
Lakes Community High School
Interior
Appliances
Range, Microwave, Dishwasher, Refrigerator, Bar Fridge, Washer, Dryer, Stainless Steel Appliance(s), Wine Refrigerator, Water Purifier, Water Purifier Owned, Water Softener Owned, Other, Range Hood
Bathrooms
2 Full Bathrooms, 1 Half Bathroom
Cooling
Central Air
Fireplaces Total
1
Flooring
Laminate
Heating
Natural Gas, Forced Air
Interior Features
Cathedral Ceiling(s), Dry Bar, Built-in Features, Walk-In Closet(s), Open Floorplan, Separate Dining Room
Laundry Features
Main Level, Gas Dryer Hookup, In Unit, Sink
Exterior
Community Features
Street Paved
Construction Materials
Wood Siding
Fencing
Fenced
Garage Spaces
2
Green Energy Efficient
Photovoltaic/Solar System
Lot Features
Cul-De-Sac, Landscaped, Wooded, Mature Trees
Parking Features
Asphalt, Garage Door Opener, Yes, Garage Owned, Attached, Garage
Parking Spots
2
Parking Total
2
Patio And Porch Features
Porch, Screened
Roof
Asphalt
Window Features
Screens, Skylight(s)
Financial
HOA Fee Frequency
Not Applicable
HOA Includes
None
Tax Year
2025
Taxes
$12,050
Map
Community
- Address537 Apache Trail Lake Villa IL
- SubdivisionIshnala Country Estates
- CityLake Villa
- CountyLake
- Zip Code60046
Market Summary
Current real estate data for Single Family in Lake Villa as of Oct 07, 2026
58
Single Family Listed
44
Avg DOM
198
Avg $ / SqFt
$422,568
Avg List Price
Property Summary
- Located in the Ishnala Country Estates subdivision, 537 Apache Trail Lake Villa IL is a Single Family for sale in Lake Villa, IL, 60046. It is listed for $489,000 and features 4 beds, 3 baths, and has approximately 2,500 square feet of living space, and was originally constructed in 2000. The current price per square foot is $196. The average price per square foot for Single Family listings in Lake Villa is $198. The average listing price for Single Family in Lake Villa is $422,568.
Similar Listings Nearby


Copyright 2026. All rights reserved.
537 Apache Trail
Lake Villa, IL