
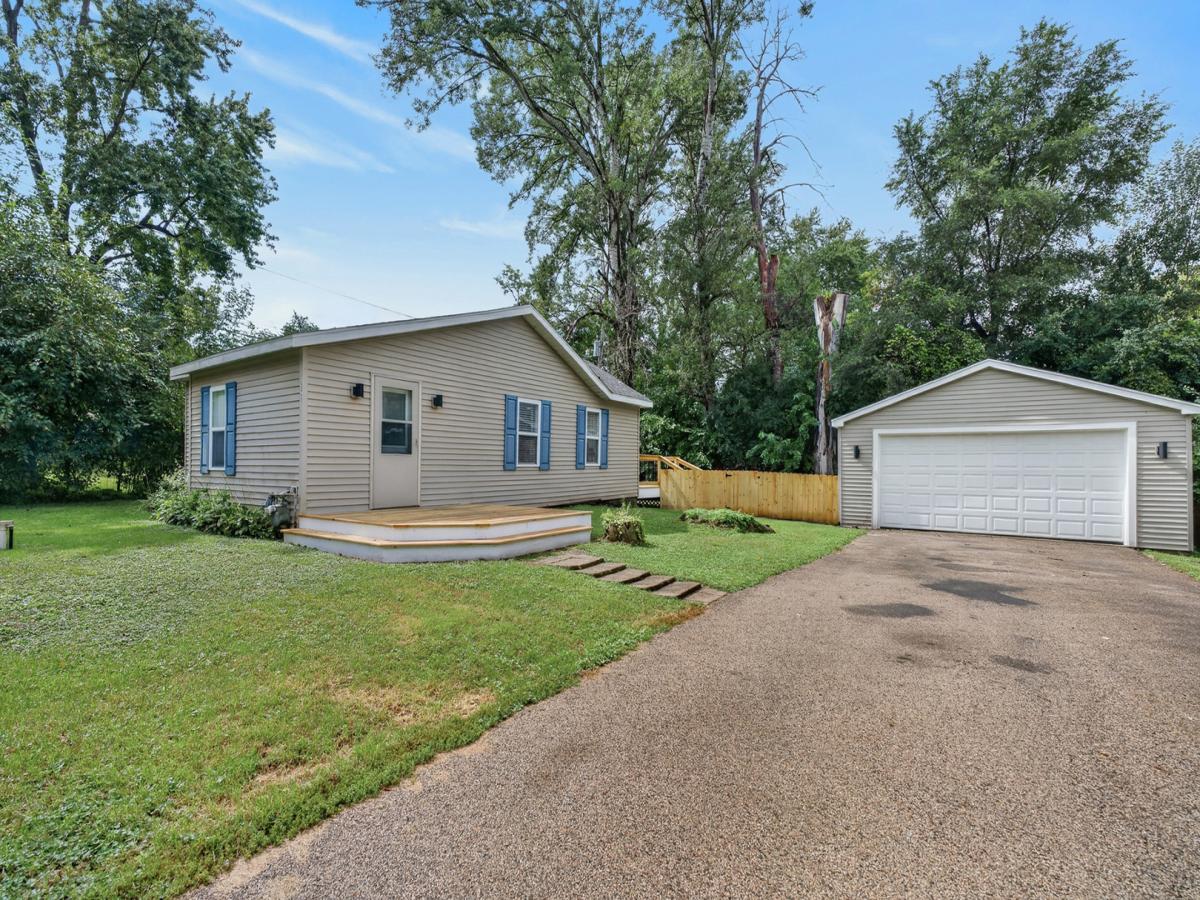
Welcome home to this beautifully renovated 2-bedroom, 1-bathroom ranch nestled on a peaceful dead-end street. Step inside to discover a fully renovated interior featuring custom woodwork throughout, re-leveled floors with all-new hardwood flooring, vaulted ceilings, and modern light fixtures. Newer windows fill the home with an abundance of natural light, creating a bright and inviting atmosphere. The updated kitchen boasts butcher block countertops and a brand-new oven/stove. Enjoy the outdoors from the new front and back decks, or relax in the fenced-in yard complete with a firepit-perfect for entertaining, unwinding, and enjoying the privacy of your own space. Situated on approximately one-third of an acre. Additional updates include a new well pump for the private well, a new water softener, and 2025 roof. The detached 2-car garage provides convenient parking and additional storage. With extensive renovations inside and out, thoughtful custom details, and a fantastic location, this charming ranch is ready to welcome you home!
Property Details
Price:
$250,000
MLS #:
MRD12758341
Status:
Active
Beds:
2
Baths:
1
Type:
Single Family
Neighborhood:
holidayhillsjohnsburgmchenrylakemoormccullomlakesunnysideringwood
Listed Date:
Sep 16, 2026
Finished Sq Ft:
785
Year Built:
1938
See this Listing
Schools
School District:
156
Elementary School:
Hilltop Elementary School
Middle School:
Mchenry Middle School
High School:
Mchenry Campus
Interior
Appliances
Range, Refrigerator, Water Softener Owned
Bathrooms
1 Full Bathroom
Cooling
Central Air
Flooring
Hardwood
Heating
Natural Gas, Forced Air
Interior Features
Vaulted Ceiling(s), 1st Floor Bedroom, 1st Floor Full Bath, Open Floorplan
Laundry Features
In Unit
Exterior
Construction Materials
Vinyl Siding
Garage Spaces
2
Parking Features
Asphalt, Garage Door Opener, Yes, Garage Owned, Detached, Garage
Parking Spots
2
Parking Total
2
Roof
Asphalt
Window Features
Skylight(s), Drapes
Financial
HOA Fee Frequency
Not Applicable
HOA Includes
None
Tax Year
2024
Taxes
$4,052
Map
Community
- Address521 Elaine Terrace Lakemoor IL
- CityLakemoor
- CountyMcHenry
- Zip Code60051
Market Summary
Current real estate data for Single Family in Lakemoor as of Oct 10, 2026
14
Single Family Listed
43
Avg DOM
225
Avg $ / SqFt
$358,185
Avg List Price
Property Summary
- 521 Elaine Terrace Lakemoor IL is a Single Family for sale in Lakemoor, IL, 60051. It is listed for $250,000 and features 2 beds, 1 baths, and has approximately 785 square feet of living space, and was originally constructed in 1938. The current price per square foot is $318. The average price per square foot for Single Family listings in Lakemoor is $225. The average listing price for Single Family in Lakemoor is $358,185.
Similar Listings Nearby


Copyright 2026. All rights reserved.
521 Elaine Terrace
Lakemoor, IL