
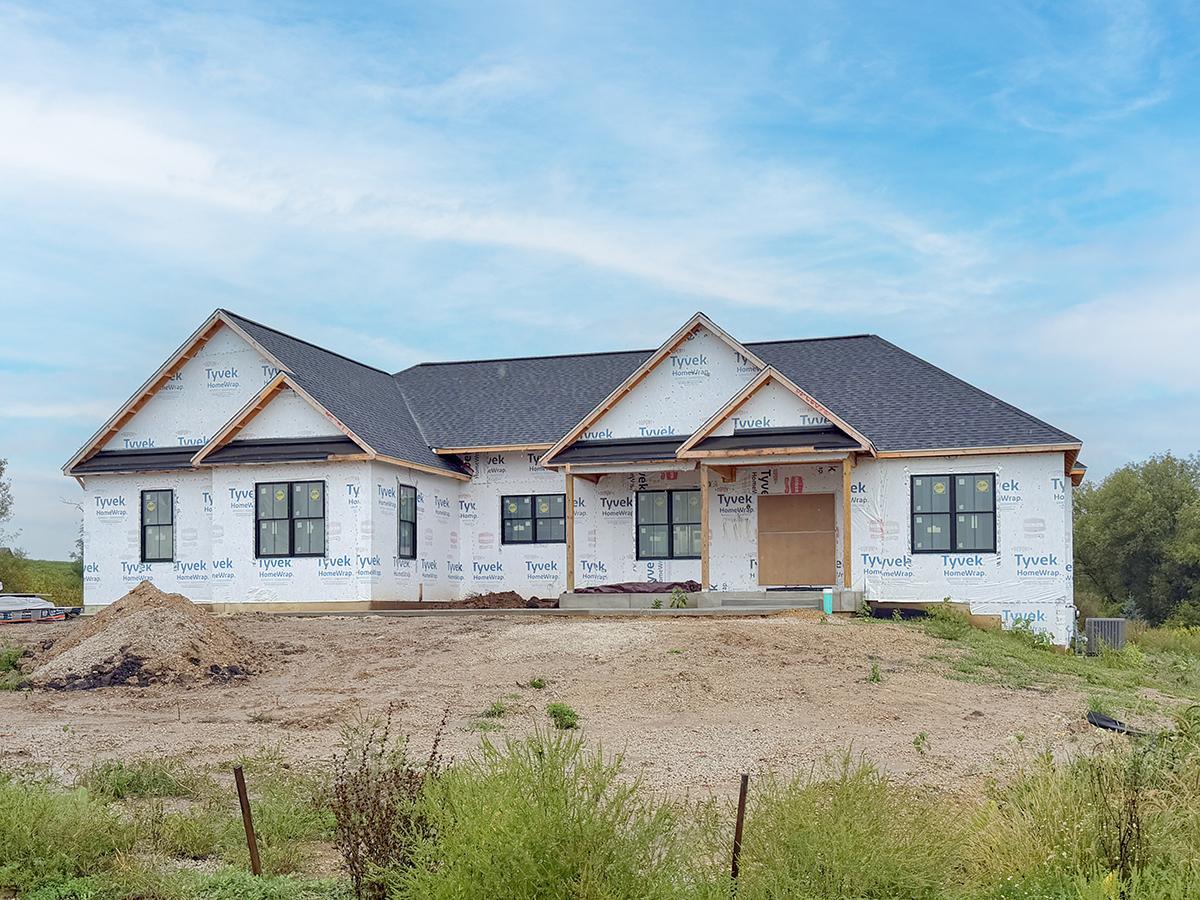
NEW CONSTRUCTION – CRYSTAL LAKE SCHOOLS, CITY SEWER AND WATER! ESTIMATED COMPLETION NOVEMBER 2026! Welcome home to this beautifully designed 2,528 sq. ft. ranch offering quality craftsmanship, an open-concept layout and almost a 1/2 acre lot. Step inside to a light and bright main living space featuring 10′ ceilings, engineered hardwood flooring, decorative wood ceiling beams and a stunning stone fireplace with custom wood mantel. The spacious kitchen is the heart of the home with 2 toned Brakur custom cabinetry, quartz countertops, Bosch stainless steel appliances and an impressive 12′ center island. An oversized walk-in pantry with built-in shelving provides exceptional storage, while the adjoining dining area is enhanced with decorative panel moulding. Retreat to the private primary suite featuring a tray ceiling with crown moulding, large walk-in closet and private bath. A spacious laundry room, two additional bedrooms and full hall bath complete the main living level. The fully insulated 3.5-car garage offers plenty of space and includes a direct staircase to the basement. Downstairs, the expansive unfinished English basement features a deep-pour foundation, natural light and rough-in plumbing for a future full bath, offering incredible potential for additional living space. Additional features include Pella energy-efficient windows, solid-core doors, upgraded trim, Sherwin-Williams Cashmere paint, Rheem 95% high-efficiency furnace, 15 SEER A/C, Aprilaire humidifier, LP SmartSide siding and CertainTeed dimensional shingles. Covered front porch and concrete rear patio complete this impressive new home! BE HOME FOR THE HOLIDAYS!
Property Details
Price:
$1,099,900
MLS #:
MRD12761067
Status:
Active
Beds:
3
Baths:
2
Type:
Single Family
Subdivision:
Autumn Ridge at Woodland Hills
Neighborhood:
crystallakelakewoodprairiegrove
Listed Date:
Sep 18, 2026
Finished Sq Ft:
2,528
Year Built:
2026
See this Listing
Schools
School District:
155
Elementary School:
South Elementary School
Middle School:
Richard F Bernotas Middle School
High School:
Crystal Lake Central High School
Interior
Appliances
Microwave, Dishwasher, Refrigerator, Washer, Dryer, Stainless Steel Appliance(s), Wine Refrigerator, Cooktop, Oven, Range Hood, Humidifier
Bathrooms
2 Full Bathrooms
Cooling
Central Air
Fireplaces Total
1
Heating
Natural Gas, Forced Air
Interior Features
1st Floor Bedroom, 1st Floor Full Bath, Walk-In Closet(s), High Ceilings
Laundry Features
Main Level, Gas Dryer Hookup, In Unit, Sink
Exterior
Accessibility Features
No Interior Steps
Architectural Style
Ranch
Construction Materials
Fiber Cement
Garage Spaces
3.5
New Construction YN
1
Parking Features
Asphalt, Garage Door Opener, Yes, Garage Owned, Attached, Garage
Parking Spots
35
Parking Total
3.5
Roof
Asphalt
Financial
HOA Fee
$500
HOA Fee Frequency
Annually
HOA Includes
None
Tax Year
2025
Map
Community
- AddressLot 170 Red Leaf Circle Lakewood IL
- SubdivisionAutumn Ridge at Woodland Hills
- CityLakewood
- CountyMcHenry
- Zip Code60014
Market Summary
Current real estate data for Single Family in Lakewood as of Oct 05, 2026
20
Single Family Listed
193
Avg DOM
273
Avg $ / SqFt
$750,226
Avg List Price
Property Summary
- Located in the Autumn Ridge at Woodland Hills subdivision, Lot 170 Red Leaf Circle Lakewood IL is a Single Family for sale in Lakewood, IL, 60014. It is listed for $1,099,900 and features 3 beds, 2 baths, and has approximately 2,528 square feet of living space, and was originally constructed in 2026. The current price per square foot is $435. The average price per square foot for Single Family listings in Lakewood is $273. The average listing price for Single Family in Lakewood is $750,226.
Similar Listings Nearby


Copyright 2026. All rights reserved.
Lot 170 Red Leaf Circle
Lakewood, IL