
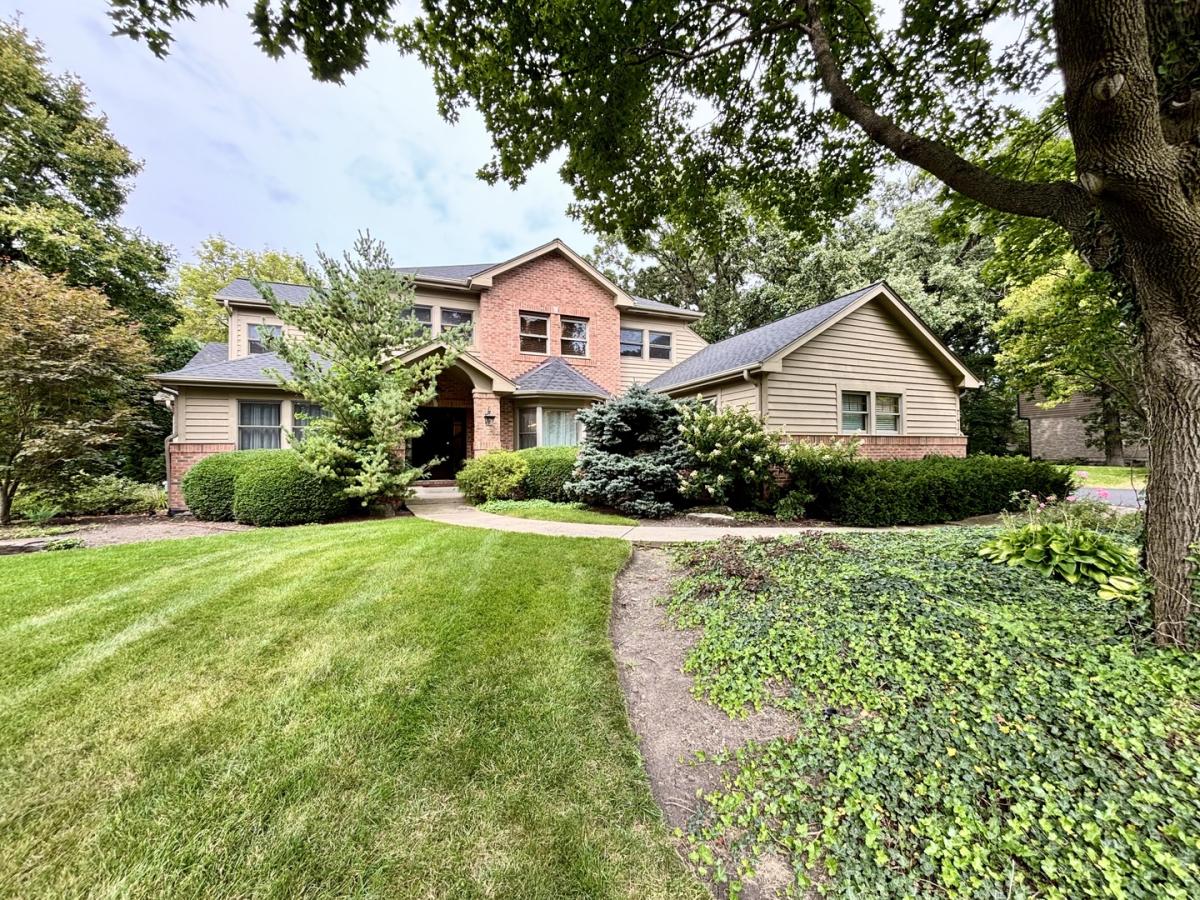
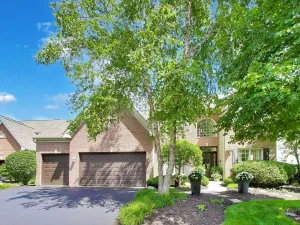
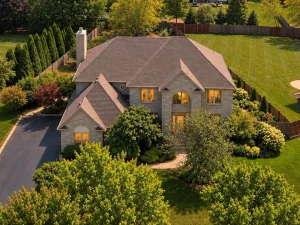
10/10! Exceptional Turnberry Home with Luxurious Updates & Incredible Finished Basement!!! This exceptional Turnberry residence checks every box! Step inside to a welcoming foyer and impressive family room featuring a dramatic cathedral ceiling and full masonry fireplace. The beautifully renovated kitchen is the heart of the home, showcasing a large center island, vaulted ceiling, 2 Bosch dishwashers, Thermodore cooktop, Kitchenaid fridge and stove, abundant cabinetry, and generous breakfast space. The first-floor primary suite offers a peaceful escape with plantation shutters, dual closets, and a refreshed bath featuring a Jacuzzi tub, walk-in shower, and double vanity. Dark hardwood flooring, formal living and dining areas, powder room, and main-level laundry complete the first floor. Upstairs offers four spacious bedrooms and a large shared bath. The finished lower level is built for fun, featuring a huge recreation area, wet bar, game room, media room, additional bedroom, and full bath. There’s also plenty of storage, including a walk-in cedar closet. Enjoy outdoor gatherings on the paver patio with a dedicated gas line for grilling. Truly move-in ready-this is a 10/10 home you won’t want to miss!
Property Details
Price:
$699,999
MLS #:
MRD12745014
Status:
Active Under Contract
Beds:
5
Baths:
4
Type:
Single Family
Subdivision:
Turnberry
Neighborhood:
crystallakelakewoodprairiegrove
Listed Date:
Aug 29, 2026
Finished Sq Ft:
3,553
Year Built:
1998
See this Listing
Schools
School District:
155
Elementary School:
West Elementary School
Middle School:
Richard F Bernotas Middle School
High School:
Crystal Lake Central High School
Interior
Appliances
Double Oven, Microwave, Dishwasher, Refrigerator, Disposal, Wine Refrigerator, Cooktop, Range Hood, Humidifier
Bathrooms
3 Full Bathrooms, 1 Half Bathroom
Cooling
Central Air
Fireplaces Total
1
Flooring
Hardwood, Laminate
Heating
Natural Gas, Forced Air
Interior Features
Cathedral Ceiling(s), Wet Bar, 1st Floor Bedroom, 1st Floor Full Bath, Built-in Features, Walk-In Closet(s)
Laundry Features
Main Level, Gas Dryer Hookup, In Unit, Laundry Closet, Sink
Exterior
Architectural Style
Contemporary
Community Features
Lake, Dock, Street Lights, Street Paved
Construction Materials
Brick, Cedar
Fencing
Invisible
Garage Spaces
3
Lot Features
Wooded
Parking Features
Asphalt, Garage Door Opener, Yes, Garage Owned, Attached, Garage
Parking Spots
3
Parking Total
3
Patio And Porch Features
Patio
Roof
Asphalt
Window Features
Skylight(s)
Financial
HOA Fee Frequency
Not Applicable
HOA Includes
None
Tax Year
2025
Taxes
$16,103
Map
Community
- Address7417 Inverway Drive Lakewood IL
- SubdivisionTurnberry
- CityLakewood
- CountyMcHenry
- Zip Code60014
Market Summary
Current real estate data for Single Family in Lakewood as of Oct 06, 2026
20
Single Family Listed
194
Avg DOM
273
Avg $ / SqFt
$750,226
Avg List Price
Property Summary
- Located in the Turnberry subdivision, 7417 Inverway Drive Lakewood IL is a Single Family for sale in Lakewood, IL, 60014. It is listed for $699,999 and features 5 beds, 4 baths, and has approximately 3,553 square feet of living space, and was originally constructed in 1998. The current price per square foot is $197. The average price per square foot for Single Family listings in Lakewood is $273. The average listing price for Single Family in Lakewood is $750,226.
Similar Listings Nearby



Copyright 2026. All rights reserved.
7417 Inverway Drive
Lakewood, IL