
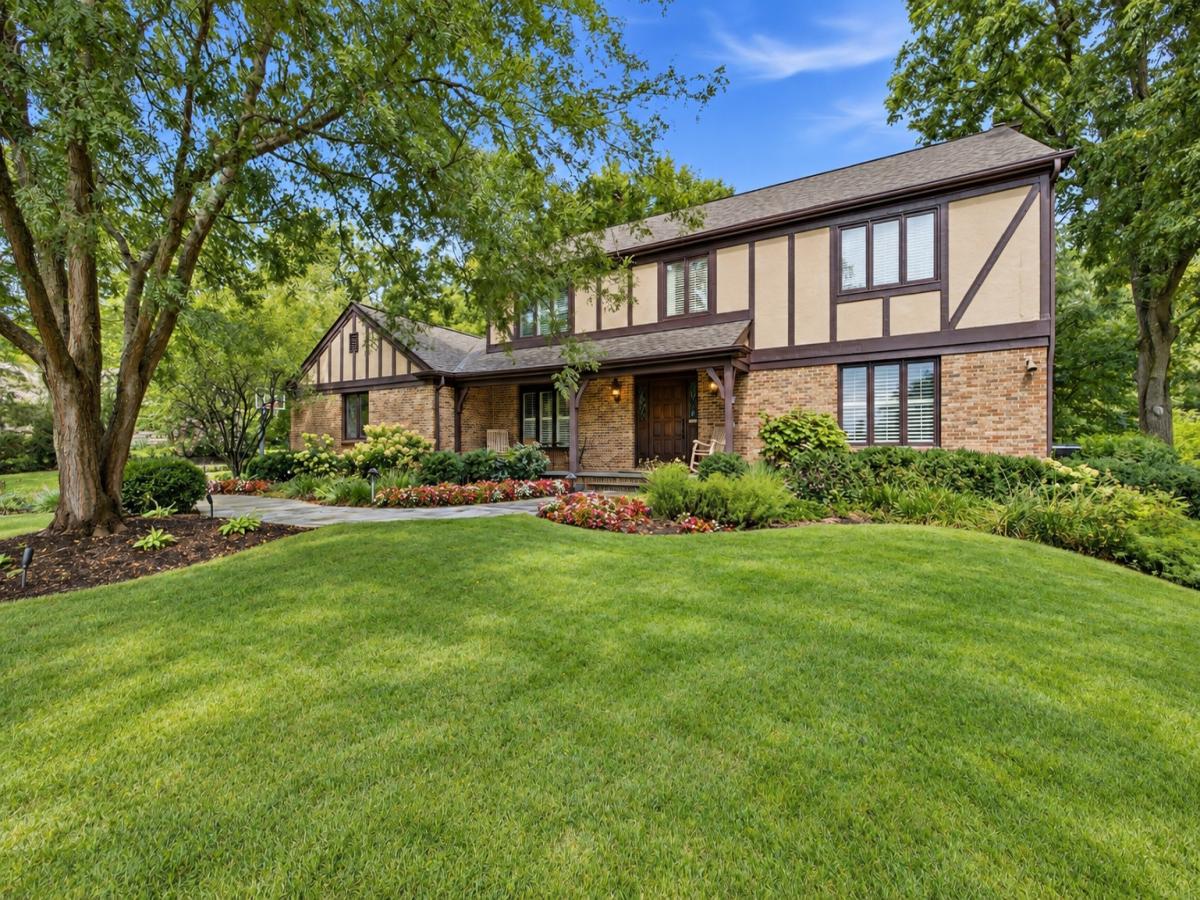
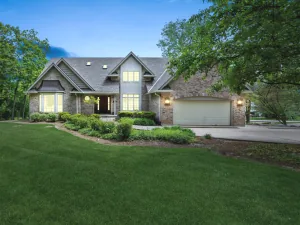
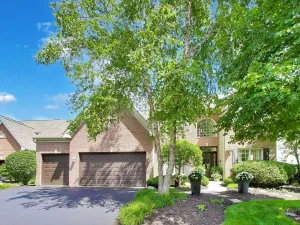
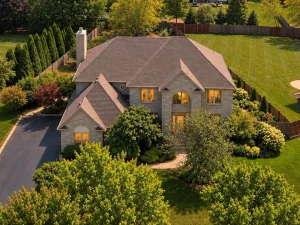
Privacy, craftsmanship and thoughtful updates come together beautifully in this exceptional home, set on approximately half an acre and backing directly to conservation District. Located in the highly desirable Turnberry subdivision, a golf course community just 2.5 miles from Crystal Lake’s beach, this home offers a rare combination of peaceful privacy, beautiful surroundings and everyday convenience. With no neighbors behind you and an incredible outdoor setting, this is the kind of backyard that makes you forget you have anywhere else to be. Professionally landscaped grounds feature bluestone walkways and patios, Spacious bluestone front patio, extensive landscape lighting, a dedicated hammock area, crushed granite fire pit space and a built-in gas line for the grill-perfect for quiet evenings or entertaining a crowd. Inside, you’ll find hardwood flooring throughout much of the main level, extensive crown molding and wainscoting, recessed lighting throughout and timeless details at every turn. The family room is anchored by a beautiful brick fireplace with gas logs and the ability to convert back to wood burning, while the formal living room is currently being used as a billiards/recreation room-proof that this home is anything but cookie-cutter. The completely updated gourmet kitchen is a standout, featuring custom Amish-made quarter-sawn oak cabinetry, high end Viking oven/range, granite countertops, a cast-iron farmhouse sink, stainless steel appliances and plenty of storage and workspace, while sliding doors provide easy access to the backyard. There’s even a built-in bell for the dog to let you know it’s time to go out-because apparently even the four-legged residents have upgrades here. The adjacent dining room offers a beautiful chandelier, oversized windows and plantation shutters. Also on the main level is an oversized office with a closet that could easily serve as a fifth bedroom, along with an updated powder room. All bathrooms were remodeled in 2022 and feature quality finishes, including Restoration Hardware fixtures and custom Amish cabinetry. Upstairs, the spacious primary suite offers plantation shutters, recessed lighting, soft-close barn doors and a custom-designed walk-in closet with built-in drawers and shoe storage. The spa-like primary bath features heated travertine flooring, granite countertops, dual built-in medicine cabinets and an oversized Travertine shower with niche, bench and dual shower heads. The secondary bath is equally impressive with marble flooring, marble tub surround and niche, marble vanity, custom cabinetry and linen storage. Additional three very generously sized bedrooms offer generous natural light, built-ins and flexible space for home offices or guest rooms. The finished basement adds another large recreation area with room for a home gym, media space and more, plus a workshop with 220V outlets, built-in cabinetry and epoxy flooring. There is also a large storage area, utility space and additional cabinetry. Major mechanical updates include furnace and water heater in 2022, Aprilaire system, water softener and additional 220V electrical/subpanel. The second-floor attic has also been re-insulated for added efficiency. Even the 2.5-car garage has been given the full treatment with newly poured concrete, epoxy flooring, built-in shelving, extensive storage and plenty of room for workbenches. ADT security system, smart thermostat, dimmable lighting throughout and additional crawl-space storage complete the package. Beautifully maintained, incredibly private and filled with upgrades that were clearly chosen for quality-not just appearance-this is a home that truly needs to be seen to appreciate everything it offers.
Property Details
Price:
$694,900
MLS #:
MRD12758530
Status:
Active Under Contract
Beds:
4
Baths:
3
Type:
Single Family
Subdivision:
Turnberry
Neighborhood:
crystallakelakewoodprairiegrove
Listed Date:
Sep 18, 2026
Finished Sq Ft:
2,900
Year Built:
1977
See this Listing
Schools
School District:
155
Elementary School:
West Elementary School
Middle School:
Richard F Bernotas Middle School
High School:
Crystal Lake Central High School
Interior
Appliances
Range, Microwave, Dishwasher, Refrigerator, Washer, Dryer, Disposal, Stainless Steel Appliance(s), Water Softener Rented, Humidifier
Bathrooms
2 Full Bathrooms, 1 Half Bathroom
Below Grade Finished Area
392
Cooling
Central Air
Fireplaces Total
1
Flooring
Hardwood
Heating
Natural Gas, Forced Air, Radiant Floor
Interior Features
1st Floor Bedroom, In-Law Floorplan, Walk-In Closet(s), Open Floorplan, Separate Dining Room, Workshop
Laundry Features
Laundry Chute
Exterior
Architectural Style
Traditional
Community Features
Lake, Water Rights, Street Paved
Construction Materials
Brick, Cedar, Stucco
Exterior Features
Fire Pit, Lighting
Garage Spaces
2
Lot Features
Landscaped, Wooded, Rear of Lot, Backs to Trees/Woods
Parking Features
Asphalt, Garage Door Opener, Yes, Garage Owned, Attached, Garage
Parking Spots
2
Parking Total
2
Patio And Porch Features
Patio
Roof
Asphalt
Financial
HOA Fee Frequency
Not Applicable
HOA Includes
None
Tax Year
2025
Taxes
$14,672
Map
Community
- Address9614 Partridge Lane Lakewood IL
- SubdivisionTurnberry
- CityLakewood
- CountyMcHenry
- Zip Code60014
Market Summary
Current real estate data for Single Family in Lakewood as of Oct 06, 2026
20
Single Family Listed
194
Avg DOM
273
Avg $ / SqFt
$750,226
Avg List Price
Property Summary
- Located in the Turnberry subdivision, 9614 Partridge Lane Lakewood IL is a Single Family for sale in Lakewood, IL, 60014. It is listed for $694,900 and features 4 beds, 3 baths, and has approximately 2,900 square feet of living space, and was originally constructed in 1977. The current price per square foot is $240. The average price per square foot for Single Family listings in Lakewood is $273. The average listing price for Single Family in Lakewood is $750,226.
Similar Listings Nearby


Copyright 2026. All rights reserved.
9614 Partridge Lane
Lakewood, IL