
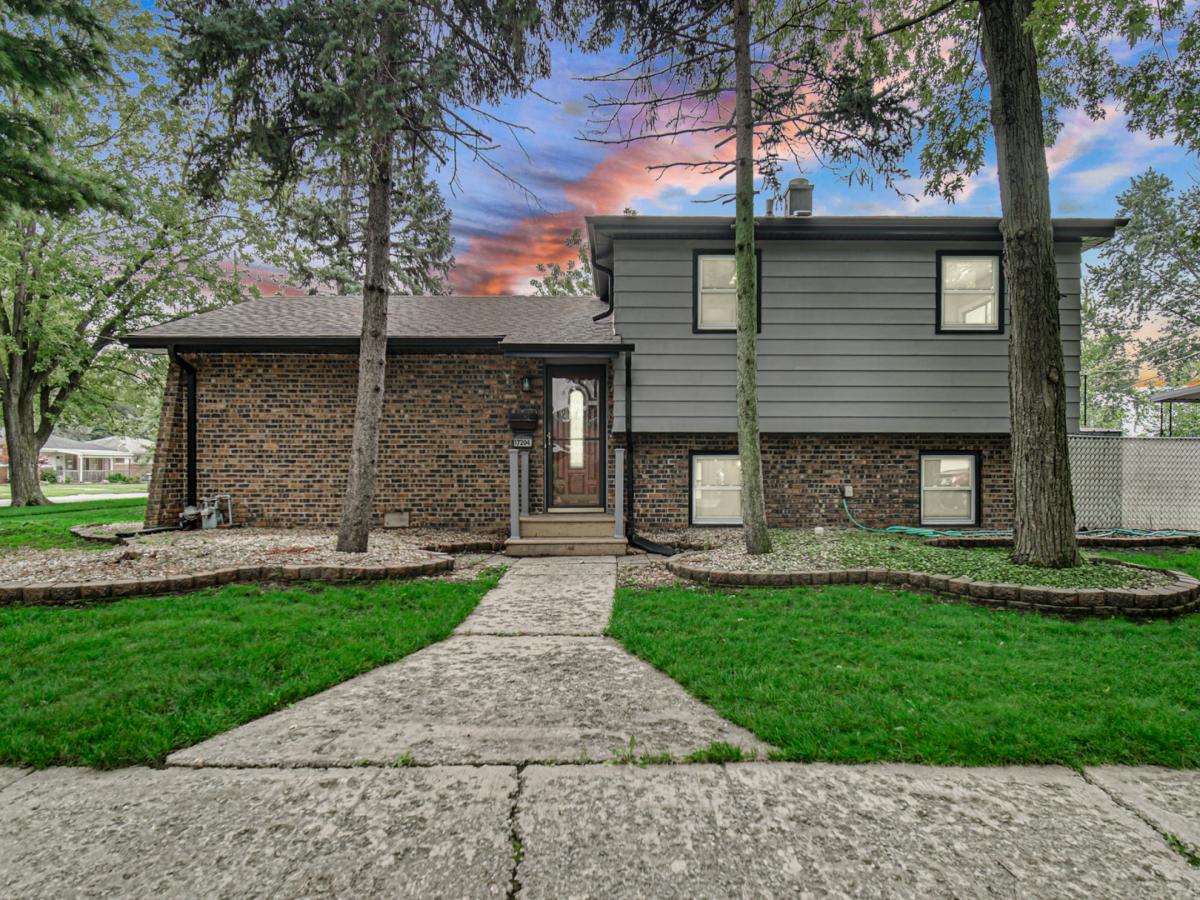
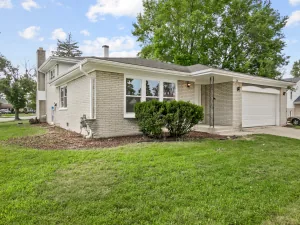
NEARLY TAKEN DOWN TO THE STUDS-because sometimes a makeover needs more than fresh paint and lipstick on a pig. And let’s be honest-we have all seen WAY too many wannabe DIY tragedies lately. THIS IS NOT ONE OF THEM! This home has been professionally REIMAGINED FROM THE INSIDE OUT! Situated on a generous corner lot, improvements include a BRAND-NEW ROOF, SOFFIT, FASCIA, ALL-NEW WINDOWS, plumbing, FULL ELECTRICAL, plus NEW HARDWARE AND FIXTURES throughout. Work was completed under permit and inspection with green tags issued by Van Drunen Roofers, Bell & Son Plumbing and Electrical Services Inc. The freshly painted exterior, NEW front entry deck and welcoming foyer create an impressive arrival. Inside, the oversized living area offers beautifully refinished custom hardwood flooring, abundant natural light, neutral colors and a fireplace available with the home. The LARGE FAMILY-SIZED DINING ROOM is ready for everyday meals and all those holiday gatherings quickly approaching. The renovated kitchen features BRAND-NEW CABINETRY, stone-look countertops, gas range, refrigerator, marble-look flooring and custom tilework. Hardwood continues upstairs, while the updated bathroom offers a newer vanity, custom-tiled tub surround and built-in shelving. The finished lower level has NEW CARPET and room for a family area, office, gym or recreation space. A rear lower-level walkout provides direct backyard access, with utility and laundry areas nearby. A FULL CONCRETE CRAWL SPACE provides loads of additional storage and easy access to seasonal items. Step onto the NEW COFFEE DECK, constructed with new composite materials and offering a lake view to the northwest. Outside are mature trees, landscaping, covered outdoor space, detached garage, storage shed and additional rear storage. Near I-80/94 and only blocks from local police and fire services for added peace of mind while home or away. HVAC dated September 2007 and water heater installed in 2021. This is the COMEBACK STORY you are going to love-but come prepared with your approval in hand, because the buyers in front of you and behind you are going to love it too!
Property Details
Price:
$274,750
MLS #:
MRD12727788
Status:
Active
Beds:
3
Baths:
2
Type:
Single Family
Neighborhood:
lansing
Listed Date:
Aug 13, 2026
Finished Sq Ft:
1,856
Year Built:
1972
See this Listing
Schools
School District:
158
Interior
Appliances
Range, Refrigerator
Bathrooms
2 Full Bathrooms
Cooling
Central Air
Heating
Natural Gas
Exterior
Construction Materials
Aluminum Siding, Brick
Exterior Features
Balcony
Garage Spaces
2.5
Lot Features
Corner Lot
Other Structures
Shed(s)
Parking Features
Concrete, Garage Door Opener, Yes, Detached, Garage
Parking Spots
25
Parking Total
2.5
Patio And Porch Features
Deck
Roof
Asphalt
Window Features
Double Pane Windows, Insulated Windows
Financial
HOA Fee Frequency
Not Applicable
HOA Includes
None
Tax Year
2023
Taxes
$5,821
Map
Community
- Address17204 Chicago Avenue Lansing IL
- CityLansing
- CountyCook
- Zip Code60438
Market Summary
Current real estate data for Single Family in Lansing as of Oct 13, 2026
123
Single Family Listed
83
Avg DOM
156
Avg $ / SqFt
$223,295
Avg List Price
Property Summary
- 17204 Chicago Avenue Lansing IL is a Single Family for sale in Lansing, IL, 60438. It is listed for $274,750 and features 3 beds, 2 baths, and has approximately 1,856 square feet of living space, and was originally constructed in 1972. The current price per square foot is $148. The average price per square foot for Single Family listings in Lansing is $156. The average listing price for Single Family in Lansing is $223,295.
Similar Listings Nearby



Copyright 2026. All rights reserved.
17204 Chicago Avenue
Lansing, IL