
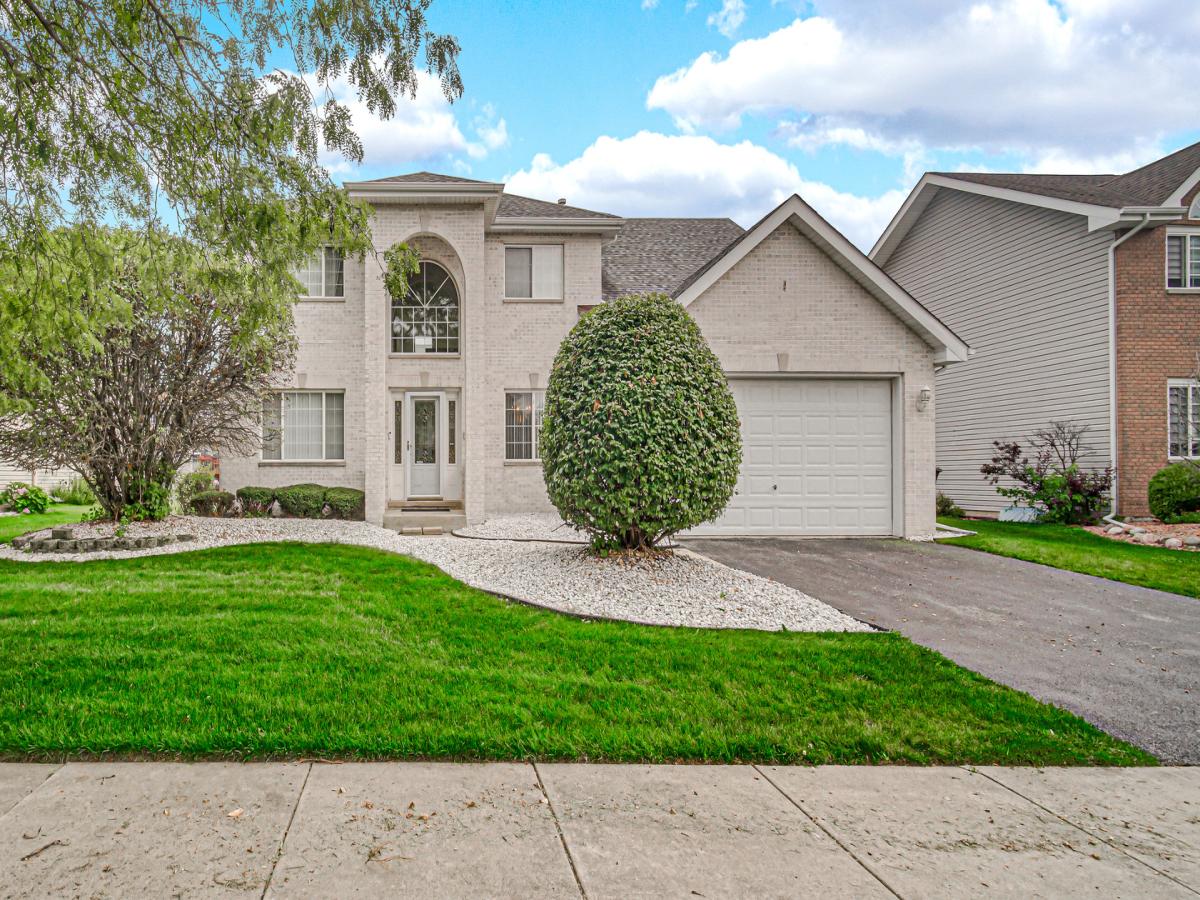
Bring your decorating ideas and make this spacious 5-bedroom, 2.5-bath home your own. Offering more than 2,500 square feet, a finished basement, updated kitchen and major recent mechanical improvements, this home offers exceptional space and flexibility. Step inside to an impressive two-story foyer leading to a main level family room with a fire place, skylights and a striking bridge overlooking both spaces. The updated eat-in kitchen features stainless steel appliances, abundant cabinetry, generous counter space with bar seating and direct access to the large deck-perfect for entertaining. The main level also offers a spacious living room, separate dining room, convenient laundry room, and a private office with a nearby half bath-an ideal setup for a home office, guest space, or potential main-level bedroom for those seeking flexible or multigenerational living arrangements. Upstairs, the spacious primary suite offers a walk-in closet and private bath with double sinks, separate shower and Jacuzzi tub. Three additional generously sized bedrooms provide plenty of closet space. The finished basement adds even more living space with an entertainment area and oversized bedroom. The space is also ideal for a home theater, gym or playroom. **BIG-TICKET UPDATES ALREADY DONE!** The home features dual furnaces and dual central A/C systems installed within the last six months, along with double sump pumps with a battery backup. With an updated kitchen, finished basement, flexible living spaces, newer mechanicals and a **seller credit toward carpet and interior paint**, this home gives buyers an opportunity to personalize the cosmetic finishes while enjoying the major improvements already completed. Property is being sold **as-is**; however, seller will address lender-required FHA and VA repairs.
Property Details
Price:
$399,900
MLS #:
MRD12725114
Status:
Active
Beds:
4
Baths:
3
Type:
Single Family
Neighborhood:
lansing
Listed Date:
Aug 8, 2026
Finished Sq Ft:
2,572
Year Built:
2001
See this Listing
Schools
School District:
205
Interior
Appliances
Range, Microwave, Dishwasher, Refrigerator
Bathrooms
2 Full Bathrooms, 1 Half Bathroom
Cooling
Central Air
Fireplaces Total
1
Heating
Natural Gas
Interior Features
Walk-In Closet(s)
Laundry Features
Main Level
Exterior
Construction Materials
Brick
Garage Spaces
2
Parking Features
Yes, Attached, Garage
Parking Spots
2
Parking Total
2
Window Features
Skylight(s)
Financial
HOA Fee Frequency
Not Applicable
HOA Includes
None
Tax Year
2025
Taxes
$14,508
Map
Community
- Address18122 Charlotte Drive Lansing IL
- CityLansing
- CountyCook
- Zip Code60438
Market Summary
Current real estate data for Single Family in Lansing as of Oct 06, 2026
127
Single Family Listed
85
Avg DOM
159
Avg $ / SqFt
$226,833
Avg List Price
Property Summary
- 18122 Charlotte Drive Lansing IL is a Single Family for sale in Lansing, IL, 60438. It is listed for $399,900 and features 4 beds, 3 baths, and has approximately 2,572 square feet of living space, and was originally constructed in 2001. The current price per square foot is $155. The average price per square foot for Single Family listings in Lansing is $159. The average listing price for Single Family in Lansing is $226,833.
Similar Listings Nearby


Copyright 2026. All rights reserved.
18122 Charlotte Drive
Lansing, IL