
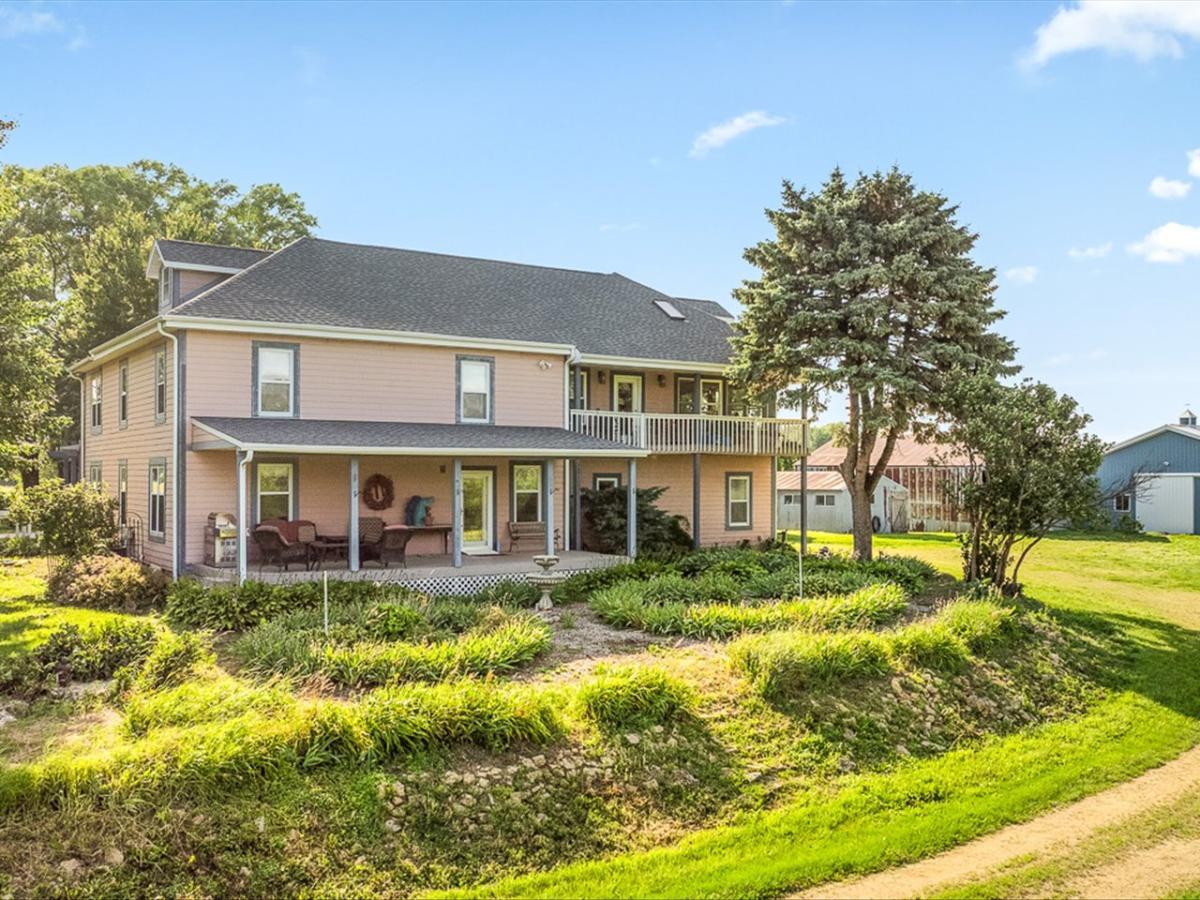
Want to STOP boarding your horses? Here’s your chance! Welcome to your own PRIVATE COUNTRY ESTATE! Nestled on 20 PICTURESQUE, ACRES this extraordinary 5,000+ Sq Ft home offers the perfect blend of comfort and rural living with breathtaking panoramic views in every direction. Whether you’re dreaming of horses, livestock, hobby farming, or simply enjoying unmatched privacy, this remarkable property is ready to make those dreams a reality. Designed to embrace the beauty of its surroundings, the home features TWO SUNROOMS, multiple decks, a spacious veranda, a covered front porch, and a pergola-covered deck-perfect for taking in spectacular sunrises, unforgettable sunsets, and miles of rolling countryside views. The thoughtfully designed interior offers room for everyone with a main-floor bedroom, main-floor laundry, and a handicap-accessible lower level featuring walnut flooring. A 490-square-foot walk-up attic studio with heating, air conditioning, skylights, and water provides the ideal space for an art studio, home office, guest retreat, or hobby room. The expansive primary suite is a true sanctuary, complete with a luxurious ensuite featuring artisan-designed custom tile work, dual vanities, a large custom soaking tub and a spacious walk-in shower. Equestrians and outdoor enthusiasts will appreciate the NEW, THREE STALL HORSE BARN complete with natural light, a non-freeze faucet and lots of storage for hay from the 10 acres of ORGANIC ORCHARD GRASS to feed your livestock and/or sell. The 3.5-CAR ATTACHED GARAGE IS HEATED AND INSULATED WITH RADIANT HEAT in both the floor and ceiling, and even the upper-level sundeck features radiant floor heat for year-round comfort. A major renovation in 2007 added modern conveniences while preserving the home’s warmth and character. Recent updates provide peace of mind, including a new roof in 2025 with 50-year shingles and a transferable lifetime warranty, a new high-efficiency furnace, new whole-house on-demand water heater, and a new well pump (2026).Properties of this caliber rarely become available. If you’ve been searching for exceptional space, incredible views, endless possibilities, and the peaceful lifestyle only the countryside can provide, this one-of-a-kind estate is ready to welcome you home.
Property Details
Price:
$629,900
MLS #:
MRD12720902
Status:
Active
Beds:
5
Baths:
5
Type:
Single Family
Neighborhood:
leafriver
Listed Date:
Jul 31, 2026
Finished Sq Ft:
5,170
Year Built:
1930
See this Listing
Schools
School District:
221
Interior
Appliances
Range, Microwave, Dishwasher, Refrigerator
Bathrooms
4 Full Bathrooms, 1 Half Bathroom
Cooling
Central Air, Zoned
Flooring
Hardwood, Carpet
Heating
Propane, Radiant, Radiant Floor
Interior Features
1st Floor Bedroom, 1st Floor Full Bath, Built-in Features, Dining Combo
Laundry Features
Main Level
Exterior
Accessibility Features
Main Level Entry, Ramp – Main Level, Wheelchair Accessible, Accessible Bedroom
Construction Materials
Fiber Cement
Garage Spaces
3.5
Green Energy Efficient
Water Heater
Parking Features
Yes, Attached, Garage
Parking Spots
35
Parking Total
3.5
Window Features
Skylight(s)
Financial
HOA Fee Frequency
Not Applicable
HOA Includes
None
Tax Year
2025
Taxes
$3,066
Map
Community
- Address4206 W West Grove Road Leaf River IL
- CityLeaf River
- CountyOgle
- Zip Code61047
Market Summary
Current real estate data for Single Family in Leaf River as of Oct 04, 2026
5
Single Family Listed
65
Avg DOM
144
Avg $ / SqFt
$389,540
Avg List Price
Property Summary
- 4206 W West Grove Road Leaf River IL is a Single Family for sale in Leaf River, IL, 61047. It is listed for $629,900 and features 5 beds, 5 baths, and has approximately 5,170 square feet of living space, and was originally constructed in 1930. The current price per square foot is $122. The average price per square foot for Single Family listings in Leaf River is $144. The average listing price for Single Family in Leaf River is $389,540.
Similar Listings Nearby


Copyright 2026. All rights reserved.
4206 W West Grove Road
Leaf River, IL