
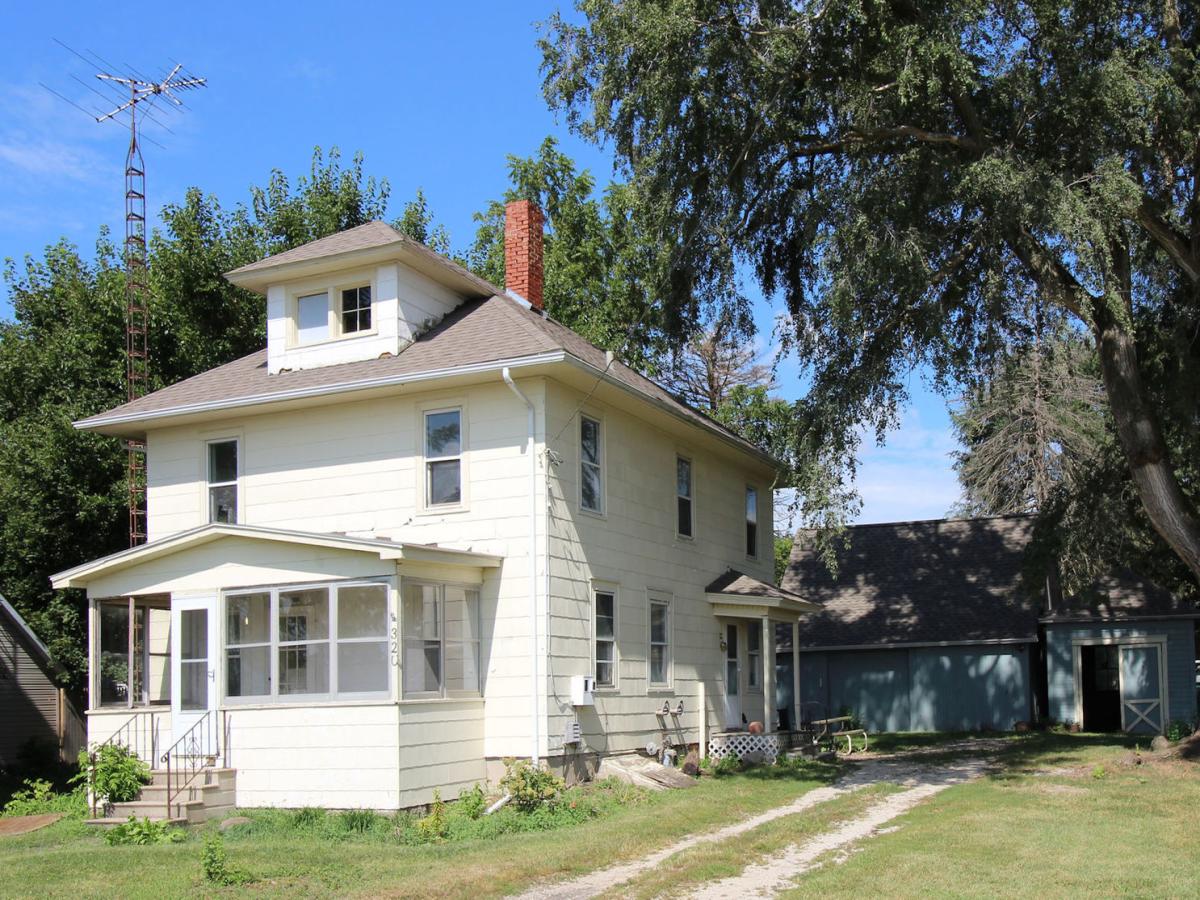
A classic two-story home offering 4 or 5 bedrooms and 1-1/2 baths in 1,500 sq. ft. on two city lots. Just the place for a rehabber or handy person looking for a project home to turn a profit or for their very own. Or perhaps an investor looking for a lower-cost rental property to add to their portfolio. Some of the big-ticket items are already done, with a newer furnace and water heater, and roofs on the home, garage and shed completed 8 years ago. Electrical service was upgraded to 100 amp with breakers. The main floor offers a large living room, dining room, kitchen, and a 5th bedroom (or office/craft room). There’s also a big half bath with large storage space for a pantry (or future laundry?). And room to relax on the enclosed 18 x 6-foot enclosed porch. The second floor has 4 bedrooms, with the master and one of the others having walk-in closets. The smallest room could be an office, nursery, or used as a very large closet. There’s also a full bathroom. Above the second floor, the unfinished attic could be made into a private master bedroom retreat with lots of storage. Or a game room, or whatever. There is a partial basement for good storage areas, as well as laundry hookups. An exterior cellar door provides easy access for moving items in and out of the basement. The exterior includes a 24×22 garage with a large partially floored storage area above it. For even more storage, there’s a 12 x 21-foot shed. The home and buildings are offered in as-is condition.
Property Details
Price:
$146,500
MLS #:
MRD12756666
Status:
Active
Beds:
4
Baths:
2
Type:
Single Family
Neighborhood:
bakerleland
Listed Date:
Sep 11, 2026
Finished Sq Ft:
1,500
See this Listing
Schools
School District:
1
Interior
Bathrooms
1 Full Bathroom, 1 Half Bathroom
Cooling
Window Unit(s)
Heating
Natural Gas, Forced Air
Interior Features
Built-in Features, Walk-In Closet(s)
Exterior
Architectural Style
American 4-Sq.
Community Features
Sidewalks, Street Paved
Construction Materials
Other
Garage Spaces
2
Other Structures
Shed(s)
Parking Features
Gravel, Yes, Detached, Garage
Parking Spots
2
Parking Total
2
Patio And Porch Features
Porch
Roof
Asphalt
Financial
HOA Fee Frequency
Not Applicable
HOA Includes
None
Tax Year
2025
Taxes
$4,929
Map
Community
- Address320 E Railroad Leland IL
- CityLeland
- CountyLaSalle
- Zip Code60531
Market Summary
Current real estate data for Single Family in Leland as of Oct 12, 2026
6
Single Family Listed
46
Avg DOM
227
Avg $ / SqFt
$367,467
Avg List Price
Property Summary
- 320 E Railroad Leland IL is a Single Family for sale in Leland, IL, 60531. It is listed for $146,500 and features 4 beds, 2 baths, and has approximately 1,500 square feet of living space.The current price per square foot is $98. The average price per square foot for Single Family listings in Leland is $227. The average listing price for Single Family in Leland is $367,467.
Similar Listings Nearby

Copyright 2026. All rights reserved.
320 E Railroad
Leland, IL