
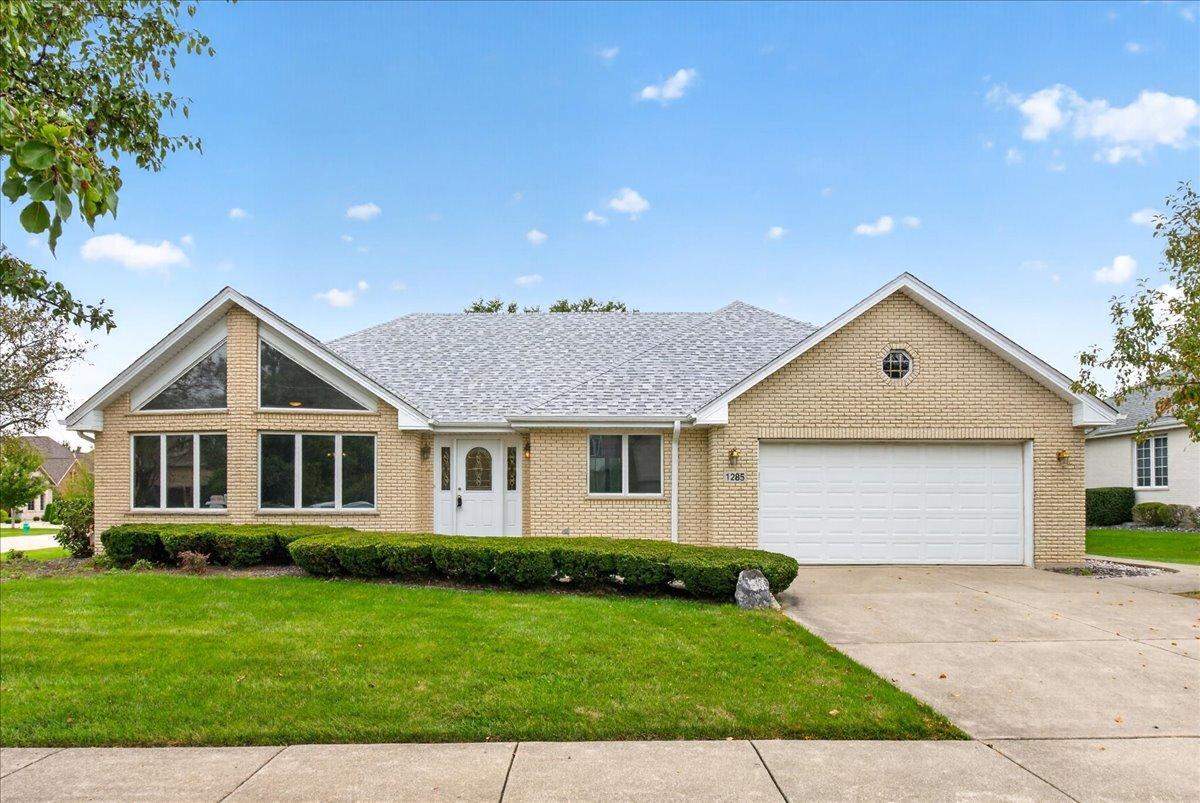
Spacious all-brick ranch situated on a corner lot in Lemont’s Castlewood Estates! Offering approximately 2,655 square feet above grade, 4 bedrooms and 4 full baths, this home combines generous room sizes with convenient main-level living. The inviting family room features hardwood flooring, dramatic floor-to-ceiling windows, wood beam details and a striking stone fireplace with gas logs. Hardwood flooring continues through the formal living and dining rooms and into multiple bedrooms. The spacious eat-in kitchen offers granite countertops, oak cabinetry, a large center island, double oven, cooktop, microwave, refrigerator, dishwasher, skylight and abundant table space, plus a sliding glass door leading to the concrete patio and private backyard. The primary suite features hardwood flooring, a vaulted ceiling, large walk-in closet and private bath with a whirlpool tub, separate shower and skylight. Three additional main-level bedrooms provide flexible space, including one previously used as a home office. A full basement offers substantial additional space, storage and an additional bedroom & full bath. Additional highlights include an attached 2-car garage, concrete driveway and a roof replaced in 2025. Convenient Lemont location near Downtown Lemont, shopping, restaurants, parks, trails, Metra service and access to I-355 and I-55. An excellent opportunity to make this spacious brick ranch your own!
Property Details
Price:
$625,000
MLS #:
MRD12762833
Status:
Active
Beds:
4
Baths:
4
Type:
Single Family
Subdivision:
Castlewood Estates
Neighborhood:
lemont
Listed Date:
Oct 8, 2026
Finished Sq Ft:
2,655
Year Built:
1995
See this Listing
Schools
School District:
210
Elementary School:
Oakwood Elementary School
Middle School:
Old Quarry Middle School
High School:
Lemont Twp High School
Interior
Appliances
Double Oven, Microwave, Dishwasher, Refrigerator, Washer, Dryer, Stainless Steel Appliance(s), Cooktop
Bathrooms
4 Full Bathrooms
Cooling
Central Air
Fireplaces Total
1
Flooring
Hardwood
Heating
Natural Gas
Interior Features
1st Floor Bedroom, 1st Floor Full Bath, Built-in Features, Walk-In Closet(s), Granite Counters
Laundry Features
Gas Dryer Hookup, In Unit
Exterior
Architectural Style
Ranch
Community Features
Park, Lake, Sidewalks
Construction Materials
Brick
Garage Spaces
2
Lot Features
Corner Lot
Parking Features
Concrete, Garage Door Opener, Yes, Garage Owned, Attached, Garage
Parking Spots
2
Parking Total
2
Patio And Porch Features
Patio
Roof
Asphalt
Window Features
Skylight(s)
Financial
HOA Fee Frequency
Not Applicable
HOA Includes
None
Tax Year
2025
Taxes
$5,703
Map
Community
- Address1285 Drawbridge Lane Lemont IL
- SubdivisionCastlewood Estates
- CityLemont
- CountyCook
- Zip Code60439
Market Summary
Current real estate data for Single Family in Lemont as of Oct 10, 2026
112
Single Family Listed
92
Avg DOM
285
Avg $ / SqFt
$773,106
Avg List Price
Property Summary
- Located in the Castlewood Estates subdivision, 1285 Drawbridge Lane Lemont IL is a Single Family for sale in Lemont, IL, 60439. It is listed for $625,000 and features 4 beds, 4 baths, and has approximately 2,655 square feet of living space, and was originally constructed in 1995. The current price per square foot is $235. The average price per square foot for Single Family listings in Lemont is $285. The average listing price for Single Family in Lemont is $773,106.
Similar Listings Nearby


Copyright 2026. All rights reserved.
1285 Drawbridge Lane
Lemont, IL