
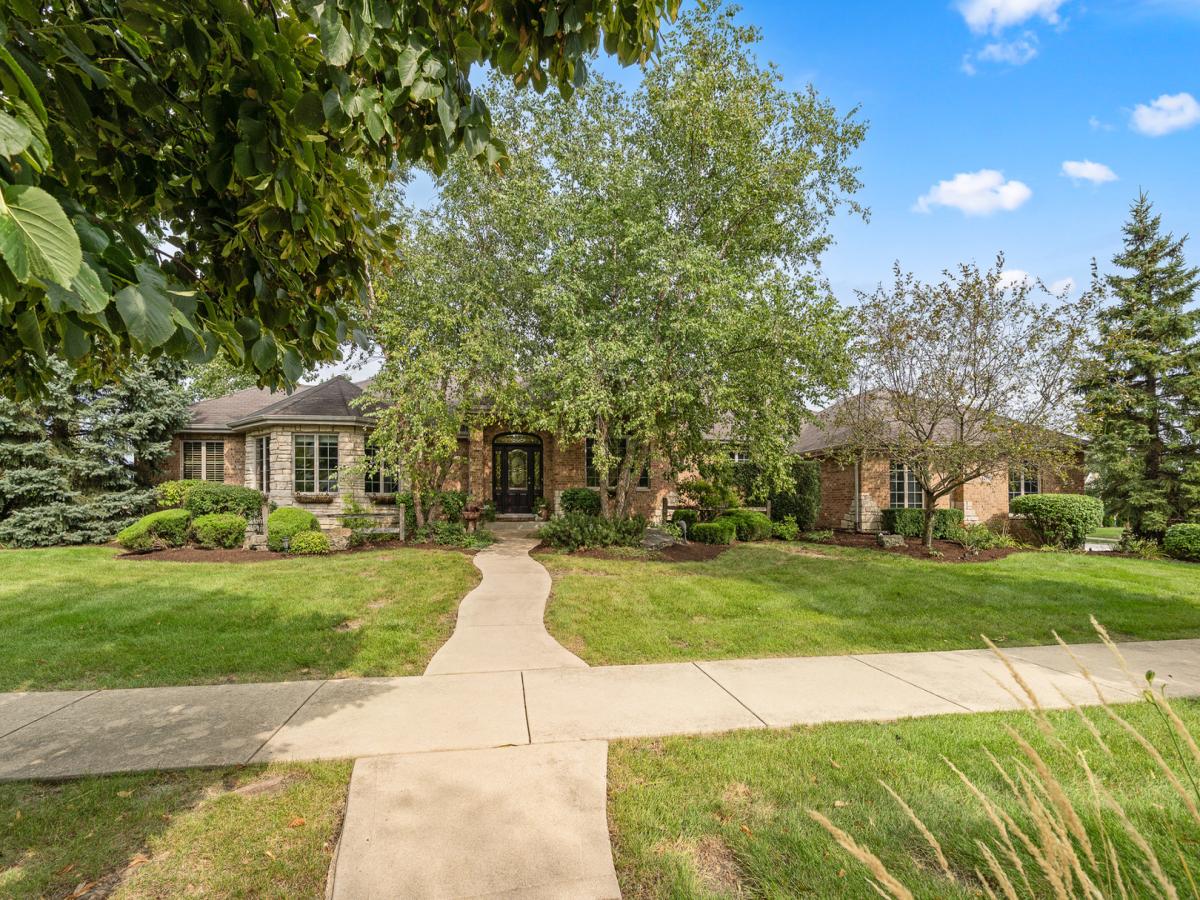
Exceptional SPRAWLING, BRICK RANCH nestled on a corner lot in rarely available Mayfair Estates. Striking brick and stone exterior is highlighted by flagstone, flowering beds and beautiful lush landscaping. This home exudes warmth and sophistication throughout, featuring custom millwork finishes. Formal living room is accented by decorative columns, wainscoting and a stylish chandelier. Spectacular family room/great room features a floor-to-ceiling stone fireplace and soaring ceilings highlighted by an elongated beam. Bright and airy kitchen is truly the heart of this home, featuring plenty of cabinetry, granite countertops, a stainless steel appliance package and a wet bar with an ice maker. Cozy breakfast room/eat in area for extra seating with access to the expansive deck that is ideal for indoor and outdoor entertaining. Comfortable master retreat has two walk-in closets and a private, covered patio area to enjoy your morning coffee. Private master bath is a great space to relax, featuring a whirlpool tub and walk-in shower. Two additional bedrooms on the main level share a full bathroom, and there is a laundry area and a powder room. Full, look out lower level is a perfect space to turn into your dream space with room for recreation, gaming, home theatre, gym, storage and more. 3 car garage, incredible TREX deck to reset and entertain. Close to park/playground, expressways, shopping, downtown Lemont and more. For any buyer looking for a TRUE RANCH! Washer/Dryer (2023) Trex Deck (2022), Water Heater (2022). WATCH FULL LENGTH VIDEO!
Property Details
Price:
$825,000
MLS #:
MRD12747444
Status:
Active Under Contract
Beds:
3
Baths:
3
Type:
Single Family
Subdivision:
Mayfair Estates
Neighborhood:
lemont
Listed Date:
Sep 3, 2026
Finished Sq Ft:
2,382
Year Built:
2004
See this Listing
Schools
School District:
210
High School:
Lemont Twp High School
Interior
Appliances
Range, Microwave, Dishwasher, Refrigerator, Washer, Dryer, Stainless Steel Appliance(s)
Bathrooms
2 Full Bathrooms, 1 Half Bathroom
Cooling
Central Air
Fireplaces Total
2
Flooring
Hardwood
Heating
Natural Gas, Forced Air
Interior Features
Vaulted Ceiling(s), Wet Bar, 1st Floor Bedroom, 1st Floor Full Bath, Walk-In Closet(s), High Ceilings, Beamed Ceilings, Open Floorplan, Special Millwork
Laundry Features
Main Level, Gas Dryer Hookup, Sink
Exterior
Architectural Style
Ranch
Community Features
Park, Curbs, Sidewalks, Street Lights, Street Paved
Construction Materials
Brick, Stone
Garage Spaces
3
Lot Features
Corner Lot, Landscaped, Mature Trees
Parking Features
Concrete, Side Driveway, Garage Door Opener, Yes, Garage Owned, Attached, Garage
Parking Spots
3
Parking Total
3
Patio And Porch Features
Deck
Roof
Asphalt
Window Features
Screens
Financial
HOA Fee Frequency
Not Applicable
HOA Includes
None
Tax Year
2025
Taxes
$12,440
Map
Community
- Address12991 Mayfair Drive Lemont IL
- SubdivisionMayfair Estates
- CityLemont
- CountyCook
- Zip Code60439
Market Summary
Current real estate data for Single Family in Lemont as of Oct 05, 2026
115
Single Family Listed
89
Avg DOM
285
Avg $ / SqFt
$777,604
Avg List Price
Property Summary
- Located in the Mayfair Estates subdivision, 12991 Mayfair Drive Lemont IL is a Single Family for sale in Lemont, IL, 60439. It is listed for $825,000 and features 3 beds, 3 baths, and has approximately 2,382 square feet of living space, and was originally constructed in 2004. The current price per square foot is $346. The average price per square foot for Single Family listings in Lemont is $285. The average listing price for Single Family in Lemont is $777,604.
Similar Listings Nearby



Copyright 2026. All rights reserved.
12991 Mayfair Drive
Lemont, IL