
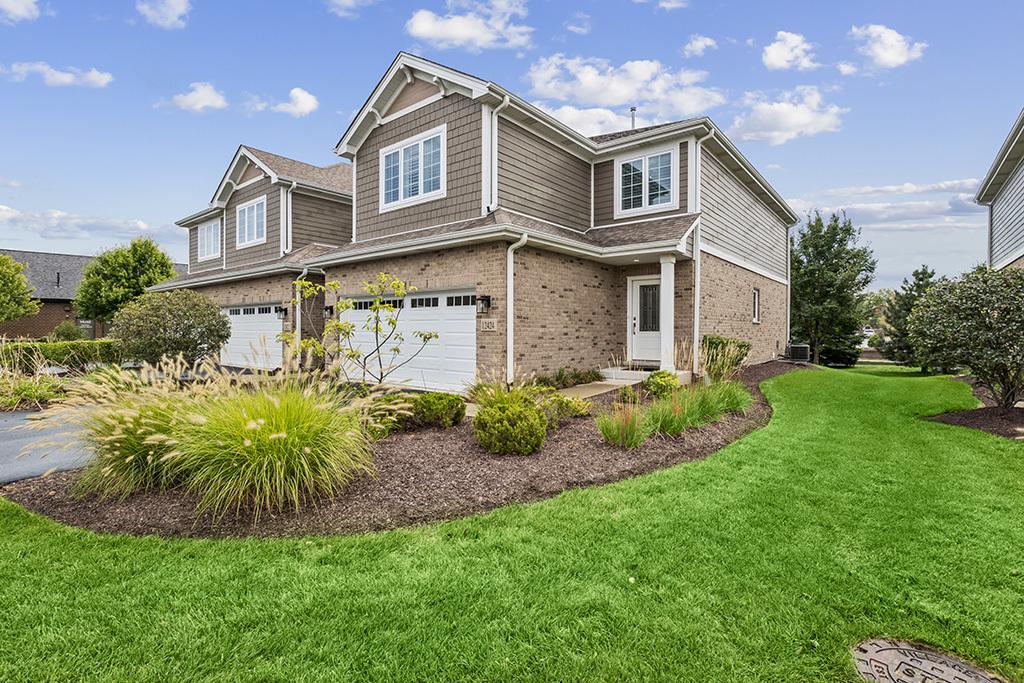
Impeccably maintained, END UNIT townhome that shows like a true model home. It showcases timeless finishes, a neutral color palette/design aesthetic and countless upgrades. PRIME Lemont location, close to the vibrant downtown. Impressive foyer with gorgeous wainscoting detail and a spacious closet. Stunning designer kitchen with custom cabinetry, granite countertops, stainless steel appliances package, subway tile backsplash and center island for additional seating. Spacious eat in area offers extra entertaining with access to the expansive private deck. Beautiful family room features gleaming hardwood flooring and custom plantation shutters. Main level powder room and a large laundry room with plenty of storage that leads to the attached 2 car garage. Incredible master bedroom suite boasts soaring ceilings, a walk-in closet, and a spa-like ensuite bathroom with a dual vanity, a makeup vanity, and a walk-in shower. Two additional bedrooms on the second level all have generously size closet space and a shared full bathroom. Lower level offers room for an exercise area, home office and extra storage. Close to shopping, dining, world renowned golf courses, downtown Lemont, shopping, dining Metra and expressway access. Lemont is a National Blue Ribbon school. Come take a tour of this gorgeous townhome and our wonderful community today. WATCH FULL LENGTH VIDEO! Shows like new construction!
Property Details
Price:
$549,900
MLS #:
MRD12760179
Status:
Active
Beds:
3
Baths:
3
Type:
Single Family
Subdivision:
Seven Oaks
Neighborhood:
lemont
Listed Date:
Sep 22, 2026
Finished Sq Ft:
2,100
Year Built:
2019
See this Listing
Schools
School District:
210
High School:
Lemont Twp High School
Interior
Appliances
Range, Microwave, Dishwasher, Refrigerator, Washer, Dryer, Stainless Steel Appliance(s), Humidifier
Bathrooms
2 Full Bathrooms, 1 Half Bathroom
Cooling
Central Air
Flooring
Hardwood
Heating
Natural Gas, Forced Air
Interior Features
Vaulted Ceiling(s), Storage, Walk-In Closet(s), High Ceilings, Open Floorplan, Special Millwork
Laundry Features
Main Level, Gas Dryer Hookup, Laundry Closet, Sink
Exterior
Common Walls
End Unit
Construction Materials
Brick
Garage Spaces
2
Lot Features
Landscaped, Mature Trees
Parking Features
Asphalt, Garage Door Opener, Yes, Garage Owned, Attached, Garage
Parking Spots
2
Parking Total
2
Patio And Porch Features
Deck
Roof
Asphalt
Window Features
Screens
Financial
HOA Fee
$250
HOA Fee Frequency
Monthly
HOA Includes
Exterior Maintenance, Lawn Care, Snow Removal
Tax Year
2025
Taxes
$6,365
Map
Community
- Address12424 Lacey Drive Lemont IL
- SubdivisionSeven Oaks
- CityLemont
- CountyCook
- Zip Code60439
Market Summary
Current real estate data for Single Family in Lemont as of Oct 07, 2026
113
Single Family Listed
90
Avg DOM
286
Avg $ / SqFt
$776,530
Avg List Price
Property Summary
- Located in the Seven Oaks subdivision, 12424 Lacey Drive Lemont IL is a Single Family for sale in Lemont, IL, 60439. It is listed for $549,900 and features 3 beds, 3 baths, and has approximately 2,100 square feet of living space, and was originally constructed in 2019. The current price per square foot is $262. The average price per square foot for Single Family listings in Lemont is $286. The average listing price for Single Family in Lemont is $776,530.
Similar Listings Nearby



Copyright 2026. All rights reserved.
12424 Lacey Drive
Lemont, IL