
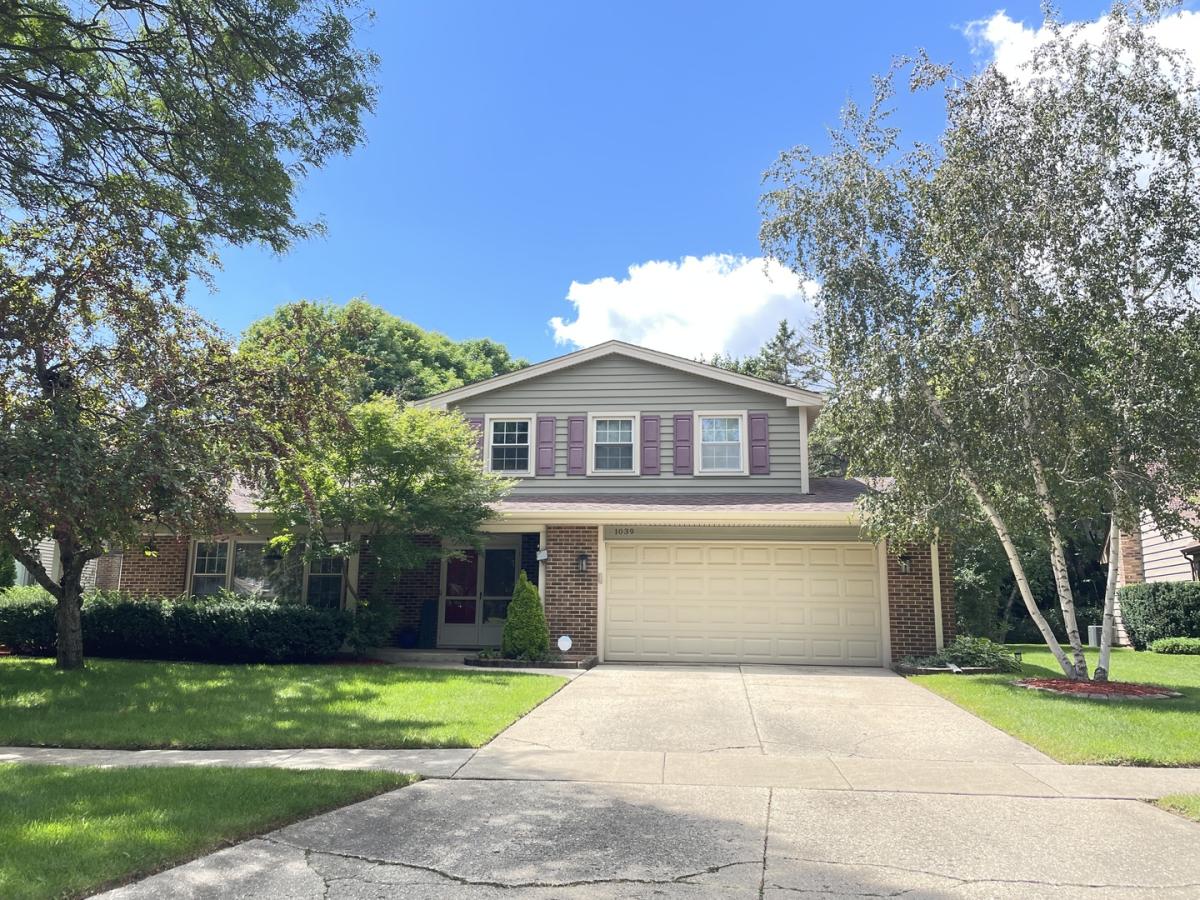
WELCOME TO THIS BEAUTIFULLY MAINTAINED 3-BEDROOM, 2.5-BATH HOME IN THE SOUGHT-AFTER GREENTREE SUBDIVISION! Ideally situated within the highly desirable Choice Zone for Libertyville or Vernon Hills High School, this inviting home offers a wonderful combination of comfort, natural light, thoughtful updates, and an exceptional location. A charming front porch creates the perfect spot to relax with a cup of coffee or enjoy a quiet afternoon reading. Step inside to a welcoming foyer and a bright, open living space featuring beautiful new engineering hardwood floor and six-panel doors throughout the home. A few steps lead up to the spacious living room, which flows naturally into the dining area, perfect for everyday living and entertaining.The well-appointed kitchen features stainless steel appliances, abundant cabinetry, and a charming bay window with a built-in cabinet. Enjoy your morning coffee while taking in the peaceful views of the expansive backyard. Just off the kitchen, the spacious, light-filled family room is designed for gathering and relaxation. A beautiful brick fireplace creates a warm focal point, while sliding glass doors open directly to the concrete patio and private backyard. The outdoor space is ideal for entertaining, dining al fresco, or watching the kids enjoy the playset. Mature trees provide privacy while creating a beautiful and serene setting. Upstairs, you’ll find three generously sized bedrooms, including a comfortable primary suite with a private bath and plenty of natural light. The hall bathroom was completely remodeled in 2024, offering a fresh, modern space for family and guests. The finished basement provides valuable additional living space and flexibility for a recreation room, home office, workout area, or hobby space, along with plenty of storage. Conveniently located just minutes from downtown Libertyville, excellent restaurants, shopping, parks, and everyday amenities, this wonderful home offers the perfect blend of comfort, convenience, privacy, and community. Don’t miss this fantastic opportunity to make this beautiful Greentree home your own!
Property Details
Price:
$579,000
MLS #:
MRD12769168
Status:
Active
Beds:
3
Baths:
3
Type:
Single Family
Neighborhood:
greenoakslibertyville
Listed Date:
Sep 24, 2026
Finished Sq Ft:
1,734
Year Built:
1977
See this Listing
Schools
School District:
128
Interior
Appliances
Range, Microwave, Dishwasher, Refrigerator, Washer, Dryer, Disposal, Humidifier
Bathrooms
2 Full Bathrooms, 1 Half Bathroom
Below Grade Finished Area
614
Cooling
Central Air
Fireplaces Total
1
Flooring
Hardwood
Heating
Natural Gas, Forced Air
Interior Features
Built-in Features, Granite Counters, Separate Dining Room
Laundry Features
In Unit
Exterior
Community Features
Curbs, Sidewalks, Street Lights, Street Paved
Construction Materials
Vinyl Siding, Brick
Garage Spaces
2
Lot Features
Mature Trees
Parking Features
Concrete, Garage Door Opener, Yes, Garage Owned, Attached, Garage
Parking Spots
2
Parking Total
2
Patio And Porch Features
Patio, Porch
Roof
Asphalt
Financial
HOA Fee
$109
HOA Fee Frequency
Annually
HOA Includes
Other
Tax Year
2025
Taxes
$12,619
Map
Community
- Address1039 Garfield Avenue Libertyville IL
- CityLibertyville
- CountyLake
- Zip Code60048
Market Summary
Current real estate data for Single Family in Libertyville as of Oct 07, 2026
69
Single Family Listed
45
Avg DOM
353
Avg $ / SqFt
$978,461
Avg List Price
Property Summary
- 1039 Garfield Avenue Libertyville IL is a Single Family for sale in Libertyville, IL, 60048. It is listed for $579,000 and features 3 beds, 3 baths, and has approximately 1,734 square feet of living space, and was originally constructed in 1977. The current price per square foot is $334. The average price per square foot for Single Family listings in Libertyville is $353. The average listing price for Single Family in Libertyville is $978,461.
Similar Listings Nearby


Copyright 2026. All rights reserved.
1039 Garfield Avenue
Libertyville, IL