
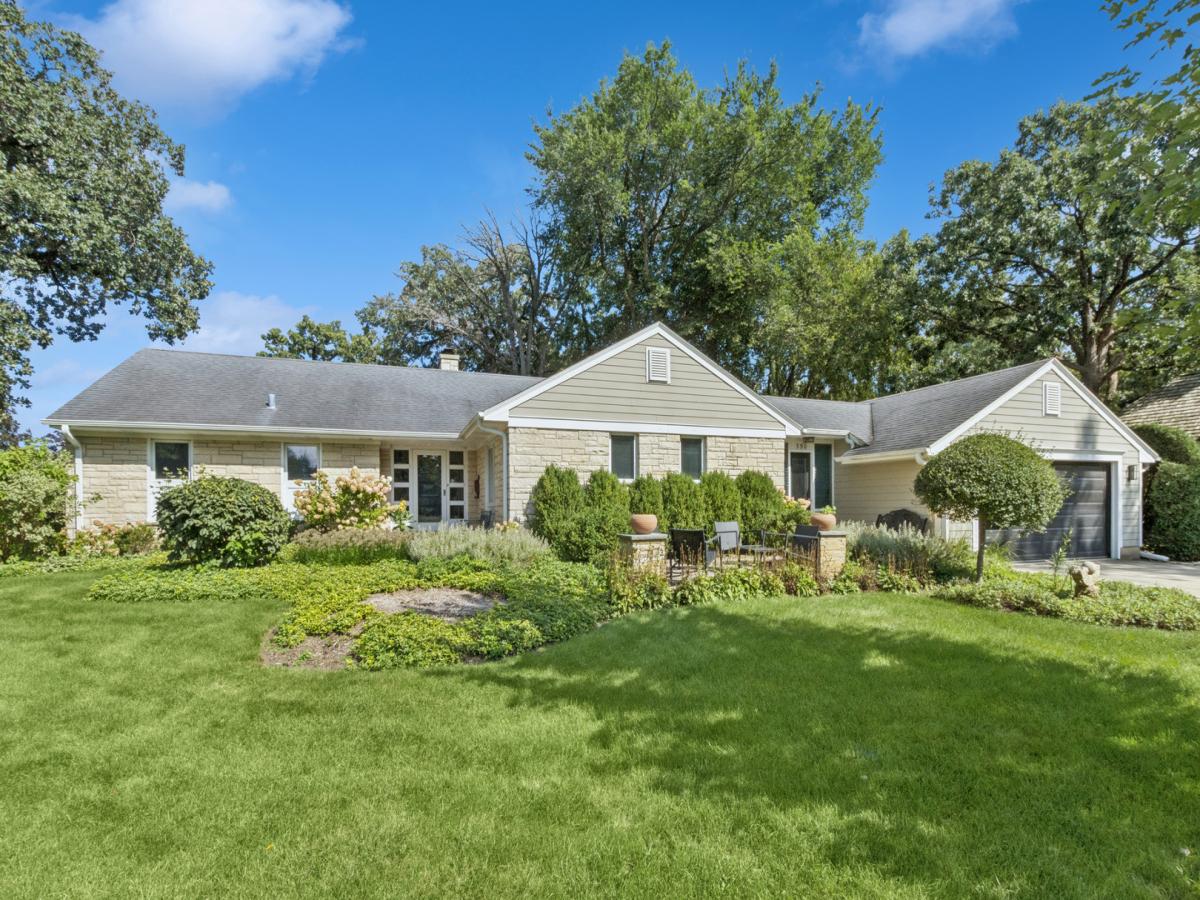
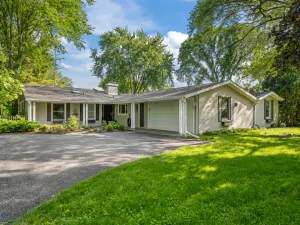
Welcome home to this beautifully reimagined 3 bedroom, 3 bath ranch, where thoughtful design and exceptional craftsmanship have transformed the space into a true sanctuary. Filled with natural light, the home offers an inviting and airy atmosphere throughout. At the heart of the home, the seller dramatically enhanced the living room by vaulting the ceiling and adding striking architectural beams, creating an impressive gathering space. The high end custom kitchen is remarkable, showcasing premium finishes, a large center island, and a hidden spice pantry door for both beauty and functionality. The stunning primary suite serves as a private retreat, featuring a spacious walk in closet and a luxurious spa inspired bathroom. Two additional bedrooms provide flexible living options, including one outfitted with a Murphy bed, making it ideal as a guest room and office. A charming three season room provides the perfect place to relax and enjoy beautiful views of the surrounding gardens and outdoor spaces. A partially finished basement offers additional living space along with abundant storage. Outside, the meticulously maintained gardens create a picturesque setting in both the front and back yards. Enjoy relaxing or entertaining on the charming stone patio with pergola surrounded by lush landscaping. Walk way leading to a 2 car garage. This corner lot in the Heritage area has a location that is walkable to town, parks, schools and Butler Lake. Renovations by Lynch construction in 2023 including furnace, ac, high end appliances
Property Details
Price:
$1,000,000
MLS #:
MRD12763228
Status:
Active Under Contract
Beds:
3
Baths:
3
Type:
Single Family
Subdivision:
Heritage
Neighborhood:
greenoakslibertyville
Listed Date:
Sep 17, 2026
Finished Sq Ft:
1,762
Year Built:
1950
See this Listing
Schools
School District:
128
Elementary School:
Butterfield School
Middle School:
Highland Middle School
High School:
Libertyville High School
Interior
Appliances
Range, Microwave, Dishwasher, High End Refrigerator, Washer, Dryer, Disposal, Gas Oven
Bathrooms
3 Full Bathrooms
Cooling
Central Air
Fireplaces Total
2
Flooring
Hardwood
Heating
Natural Gas
Interior Features
Vaulted Ceiling(s), Built-in Features, Walk-In Closet(s), Bookcases, Beamed Ceilings, Open Floorplan, Special Millwork, Dining Combo, Granite Counters
Laundry Features
Main Level
Exterior
Architectural Style
Ranch
Community Features
Lake, Curbs, Sidewalks, Street Lights, Street Paved
Construction Materials
Stone
Fencing
Fenced
Garage Spaces
2
Lot Features
Corner Lot, Landscaped, Mature Trees, Garden
Other Structures
Pergola
Parking Features
Concrete, Garage Door Opener, Yes, Garage Owned, Attached, Driveway, Owned, Garage
Parking Spots
4
Parking Total
4
Patio And Porch Features
Patio
Roof
Asphalt
View
Water
Window Features
Window Treatments, Drapes
Financial
HOA Fee Frequency
Not Applicable
HOA Includes
None
Tax Year
2025
Taxes
$15,148
Map
Community
- Address350 Homewood Avenue Libertyville IL
- SubdivisionHeritage
- CityLibertyville
- CountyLake
- Zip Code60048
Market Summary
Current real estate data for Single Family in Libertyville as of Oct 05, 2026
67
Single Family Listed
44
Avg DOM
355
Avg $ / SqFt
$992,745
Avg List Price
Property Summary
- Located in the Heritage subdivision, 350 Homewood Avenue Libertyville IL is a Single Family for sale in Libertyville, IL, 60048. It is listed for $1,000,000 and features 3 beds, 3 baths, and has approximately 1,762 square feet of living space, and was originally constructed in 1950. The current price per square foot is $568. The average price per square foot for Single Family listings in Libertyville is $355. The average listing price for Single Family in Libertyville is $992,745.
Similar Listings Nearby


Copyright 2026. All rights reserved.
350 Homewood Avenue
Libertyville, IL