
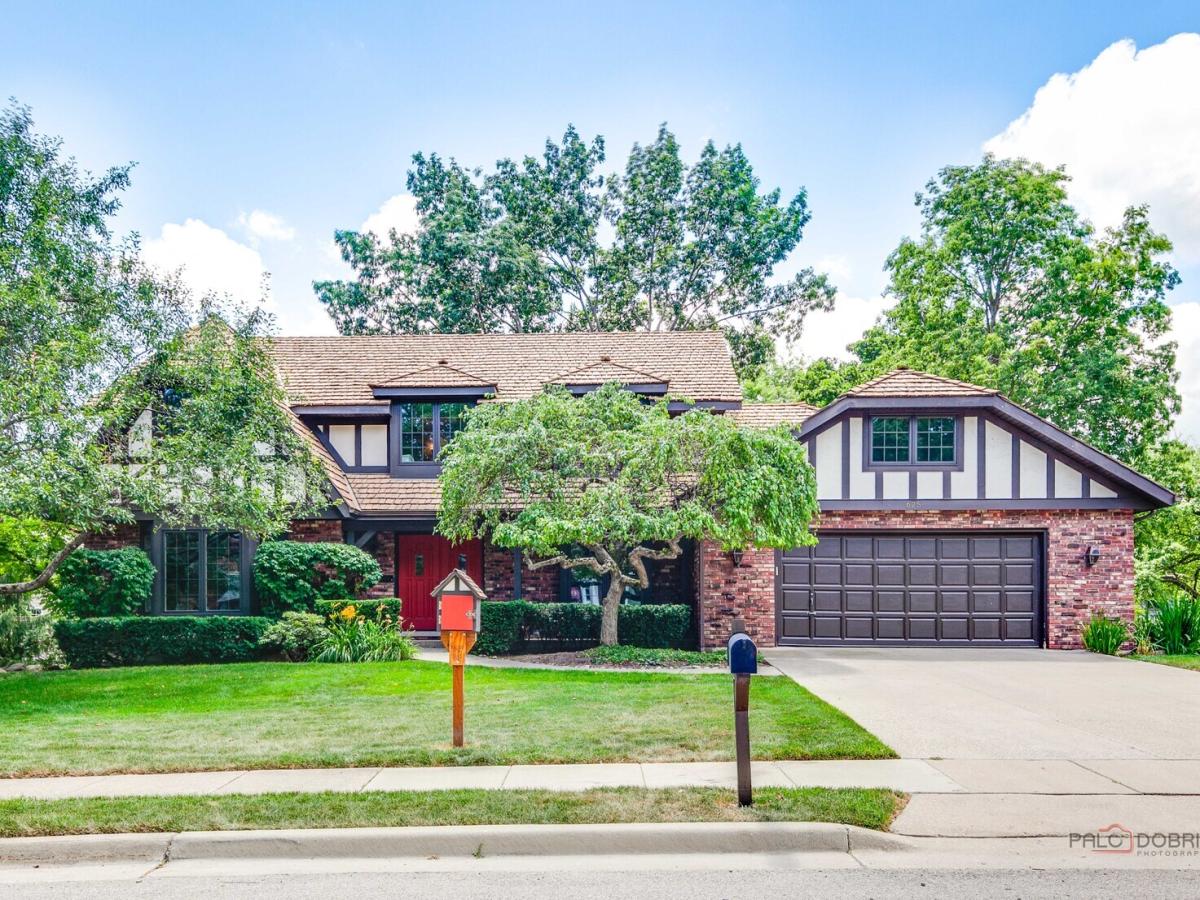
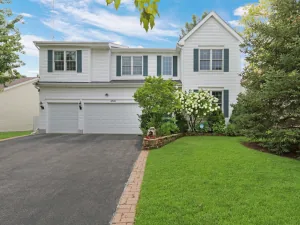
RED TOP FARMS! CHOICE ZONE HIGH SCHOOL DISTRICT | 4 BEDROOMS | 3 FULL BATHS | FIRST FLOOR BEDROOM | DEDICATED OFFICE | FINISHED WALKOUT BASEMENT | WET BAR | 2-CAR ATTACHED GARAGE | NEW FURNACE (2020) | NEW A/C (2019) | BRAND-NEW LG DISHWASHER | NEW LG WASHER (2024) | Choice Zone enrollment offers the opportunity to attend either Libertyville High School or Vernon Hills High School! From its distinctive Tudor-style architecture to its spacious, thoughtfully designed interior, this Red Top Farms home offers the space, flexibility and location you’ve been waiting for. The inviting foyer is accented by beautiful hardwood flooring and a trendy color palette that extends throughout most of the main level, setting the tone for gatherings big or small. The foyer is flanked by a gracious formal living room highlighted by a large, bay window and an elegant dining room, providing the perfect backdrop for everything from holiday celebrations to intimate dinners. The stylish eat-in kitchen is sure to impress with 42″ cabinetry with elegant crowned uppers, Silestone countertops, tile backsplash, quality stainless steel appliances and a center island. Whether you’re preparing meals, or entertaining guests, this space was designed to bring people together. The adjoining breakfast area features a large window with backyard views, creating the perfect spot to enjoy your morning coffee. Completely open to the eating area, the spacious family room invites relaxation with its dramatic wall-to-wall, floor-to-ceiling white-washed brick fireplace serving as a stunning focal point. A sliding glass door leads to the recently refinished deck, offering the perfect setting to relax, entertain and enjoy summer barbecues while taking in the surrounding backyard. Back inside, the first floor is completed by a generously sized bedroom, a full bathroom and convenient laundry room. Upstairs, retreat to the spacious primary suite featuring hardwood flooring, a large walk-in closet and private bath. Two additional generously sized bedrooms, a second full bath, and an office (which could be easily converted to a bedroom) provide plenty of space for family, guests, or hobbies. The finished walkout basement expands your living and entertaining possibilities with a large recreation room featuring a wet bar, a second floor-to-ceiling brick fireplace and custom built-in entertainment area, creating the perfect destination for movie nights, game days and gatherings. A sliding glass door leads directly to the brick paver patio, providing easy indoor-outdoor access and even more space for entertaining. An additional versatile space offers endless possibilities for a playroom, fitness area, craft room, hobby space or added storage. Outside, enjoy the convenience of a 2-car attached garage and an unbeatable location just minutes from The Libertyville Club, offering tennis, fitness facilities and summer camps, as well as vibrant downtown Libertyville with its award-winning restaurants, boutique shopping, seasonal festivals and popular farmer’s market. Plus, you’re close to the endless shopping, dining and entertainment options throughout Vernon Hills.
Property Details
Price:
$759,000
MLS #:
MRD12751623
Status:
Active Under Contract
Beds:
4
Baths:
3
Type:
Single Family
Subdivision:
Red Top
Neighborhood:
greenoakslibertyville
Listed Date:
Sep 8, 2026
Finished Sq Ft:
4,209
Year Built:
1978
See this Listing
Schools
School District:
128
Elementary School:
Townline Elementary School
Middle School:
Hawthorn Elementary School (Nor
High School:
Libertyville High School
Interior
Appliances
Double Oven, Microwave, Dishwasher, Refrigerator, Washer, Dryer, Disposal, Stainless Steel Appliance(s), Wine Refrigerator
Bathrooms
3 Full Bathrooms
Cooling
Central Air
Fireplaces Total
2
Flooring
Hardwood
Heating
Natural Gas, Forced Air
Interior Features
Wet Bar, 1st Floor Bedroom, In-Law Floorplan, 1st Floor Full Bath, Built-in Features, Walk-In Closet(s), Bookcases, Open Floorplan
Laundry Features
Main Level, In Unit, Sink
Exterior
Architectural Style
Tudor
Community Features
Park, Tennis Court(s), Lake, Curbs, Sidewalks, Street Lights, Street Paved
Construction Materials
Brick, Fiber Cement
Garage Spaces
2
Lot Features
Landscaped, Mature Trees
Parking Features
Concrete, Garage Door Opener, Yes, Garage Owned, Attached, Garage
Parking Spots
2
Parking Total
2
Patio And Porch Features
Deck, Porch, Patio
Roof
Shake
Window Features
Screens
Financial
HOA Fee Frequency
Not Applicable
HOA Includes
None
Tax Year
2025
Taxes
$16,644
Map
Community
- Address625 Mullady Parkway Libertyville IL
- SubdivisionRed Top
- CityLibertyville
- CountyLake
- Zip Code60048
Market Summary
Current real estate data for Single Family in Libertyville as of Oct 06, 2026
68
Single Family Listed
45
Avg DOM
354
Avg $ / SqFt
$986,527
Avg List Price
Property Summary
- Located in the Red Top subdivision, 625 Mullady Parkway Libertyville IL is a Single Family for sale in Libertyville, IL, 60048. It is listed for $759,000 and features 4 beds, 3 baths, and has approximately 4,209 square feet of living space, and was originally constructed in 1978. The current price per square foot is $180. The average price per square foot for Single Family listings in Libertyville is $354. The average listing price for Single Family in Libertyville is $986,527.
Similar Listings Nearby




Copyright 2026. All rights reserved.
625 Mullady Parkway
Libertyville, IL