
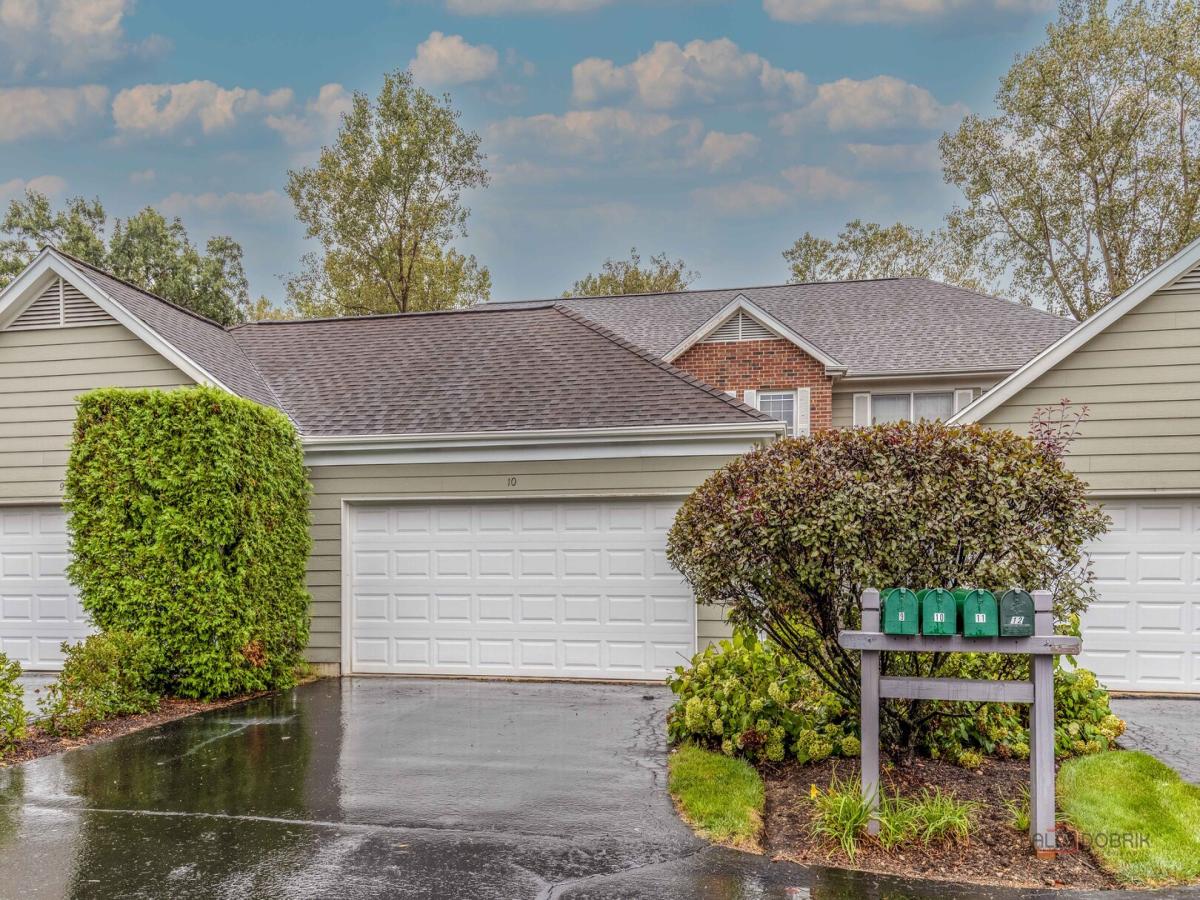
Spectacular 3-bedroom, 2.1-bath townhome in desirable Sutton Place, located within the award-winning Stevenson High School District! Fresh paint throughout the main and second levels, all bathrooms remodeled in 2026, brand-new flooring in the living room and dining room, and brand-new carpet upstairs! The spacious dining room opens to an oversized deck overlooking a scenic wooded conservancy, creating the perfect setting for relaxing or entertaining. The inviting living room, open to the dining area, features a cozy fireplace and is ideal for everyday living and gatherings. The kitchen features a convenient breakfast bar and an abundance of cabinetry, providing excellent storage and workspace. A main-level bedroom that could also be a home office is a rare and highly desirable feature in a townhome, offering the perfect dedicated space for working from home, studying, or managing everyday life. Main-level laundry and a powder room add everyday convenience. Upstairs, the spacious primary suite features a walk-in closet and private ensuite bath with dual-sink vanity and shower with bench. A generously sized second bedroom and additional full bath complete the second level. The full basement offers endless possibilities for a recreation room, game room, playroom, home gym, or a space tailored to your lifestyle, offering the flexibility to create a space that perfectly suits your needs. Attached 2-car garage. Enjoy a fantastic location just steps from Balzar Park, with convenient access to the train, highways, restaurants, shopping, and a short drive to O’Hare Airport. HOA includes roof, siding, and exterior maintenance. Truly move-in ready and beautifully updated!
Property Details
Price:
$472,500
MLS #:
MRD12760606
Status:
Active Under Contract
Beds:
3
Baths:
3
Type:
Single Family
Subdivision:
Sutton Place
Neighborhood:
lincolnshire
Listed Date:
Sep 16, 2026
Finished Sq Ft:
1,770
Year Built:
1987
See this Listing
Schools
School District:
125
Elementary School:
Laura B Sprague School
Middle School:
Daniel Wright Junior High School
High School:
Adlai E Stevenson High School
Interior
Appliances
Dishwasher, Refrigerator, Washer, Dryer, Disposal, Cooktop, Oven, Range Hood, Humidifier
Bathrooms
2 Full Bathrooms, 1 Half Bathroom
Cooling
Central Air
Fireplaces Total
1
Flooring
Hardwood
Heating
Natural Gas, Forced Air
Interior Features
Walk-In Closet(s)
Laundry Features
Main Level, Washer Hookup, In Unit, Laundry Closet
Exterior
Construction Materials
Brick, Cedar
Garage Spaces
2
Lot Features
Common Grounds, Landscaped
Parking Features
Asphalt, Garage Door Opener, Yes, Garage Owned, Attached, Garage
Parking Spots
2
Parking Total
2
Patio And Porch Features
Deck
Roof
Asphalt
Financial
HOA Fee
$465
HOA Fee Frequency
Monthly
HOA Includes
Exterior Maintenance, Lawn Care, Scavenger, Snow Removal
Tax Year
2025
Taxes
$11,741
Map
Community
- Address10 Newcastle Lane Lincolnshire IL
- SubdivisionSutton Place
- CityLincolnshire
- CountyLake
- Zip Code60069
Market Summary
Current real estate data for Single Family in Lincolnshire as of Oct 07, 2026
31
Single Family Listed
113
Avg DOM
291
Avg $ / SqFt
$864,167
Avg List Price
Property Summary
- Located in the Sutton Place subdivision, 10 Newcastle Lane Lincolnshire IL is a Single Family for sale in Lincolnshire, IL, 60069. It is listed for $472,500 and features 3 beds, 3 baths, and has approximately 1,770 square feet of living space, and was originally constructed in 1987. The current price per square foot is $267. The average price per square foot for Single Family listings in Lincolnshire is $291. The average listing price for Single Family in Lincolnshire is $864,167.
Similar Listings Nearby


Copyright 2026. All rights reserved.
10 Newcastle Lane
Lincolnshire, IL