
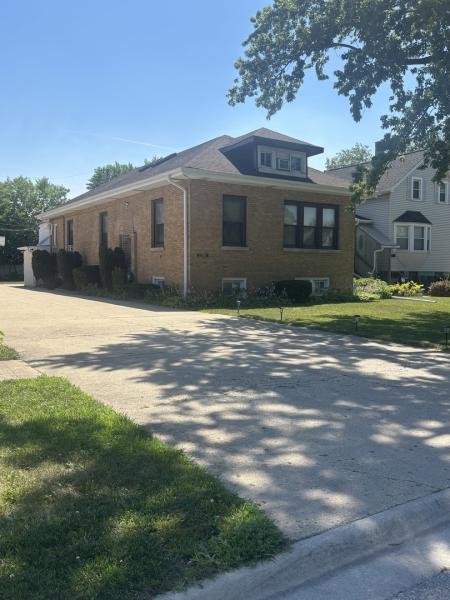
Discover this one-of-a-kind brick residence offering the perfect blend of spacious living and exceptional flexibility. Featuring 4 bedrooms and 4.5 bathrooms, this well-maintained home provides an ideal layout for comfortable everyday living and entertaining. The main level boasts a spacious primary suite complete with an en-suite bathroom and generous walk-in closet. The functional, oversized kitchen offers abundant cabinetry, ample workspace, and flows seamlessly into the home’s inviting living areas. Throughout the home, you’ll find impressive storage, large walk-in closets, and thoughtfully designed living spaces. Upstairs, a large bedroom is complemented by an expansive additional living area, ideal for a family room, playroom, home office, or guest suite. The fully finished lower level offers incredible flexibility with two separate bathrooms, a private office, laundry room, and expansive open space suitable for recreation, hobbies, fitness, or additional living areas. Outside, the property features an attached 2+ car garage along with an oversized driveway accommodating 12+ additional vehicles-an uncommon amenity in this desirable neighborhood. Located in the highly sought-after Village of Lincolnwood, the home offers convenient access to shopping, restaurants, parks, and the Edens Expressway (I-94), making commuting throughout the Chicagoland area simple and convenient. Entire roof replaced in 2023.
Property Details
Price:
$700,000
MLS #:
MRD12705809
Status:
Active
Beds:
4
Baths:
5
Type:
Single Family
Neighborhood:
lincolnwood
Listed Date:
Jul 20, 2026
Finished Sq Ft:
2,800
Year Built:
1925
See this Listing
Schools
School District:
219
Interior
Bathrooms
4 Full Bathrooms, 1 Half Bathroom
Below Grade Finished Area
1200
Cooling
Central Air, Wall Unit(s), Dual
Flooring
Hardwood, Laminate
Heating
Natural Gas, Forced Air, Baseboard
Interior Features
1st Floor Bedroom, In-Law Floorplan, 1st Floor Full Bath
Exterior
Architectural Style
Bungalow
Construction Materials
Brick
Garage Spaces
2
Parking Features
Concrete, No Garage, Yes, Garage Owned, Detached, Driveway, Owned, Garage
Parking Spots
14
Parking Total
14
Patio And Porch Features
Screened
Window Features
Skylight(s)
Financial
HOA Fee Frequency
Not Applicable
HOA Includes
None
Tax Year
2025
Map
Community
- Address4825 W Jarlath Street Lincolnwood IL
- CityLincolnwood
- CountyCook
- Zip Code60712
Market Summary
Current real estate data for Single Family in Lincolnwood as of Oct 06, 2026
33
Single Family Listed
43
Avg DOM
313
Avg $ / SqFt
$816,553
Avg List Price
Property Summary
- 4825 W Jarlath Street Lincolnwood IL is a Single Family for sale in Lincolnwood, IL, 60712. It is listed for $700,000 and features 4 beds, 5 baths, and has approximately 2,800 square feet of living space, and was originally constructed in 1925. The current price per square foot is $250. The average price per square foot for Single Family listings in Lincolnwood is $313. The average listing price for Single Family in Lincolnwood is $816,553.
Similar Listings Nearby



Copyright 2026. All rights reserved.
4825 W Jarlath Street
Lincolnwood, IL