
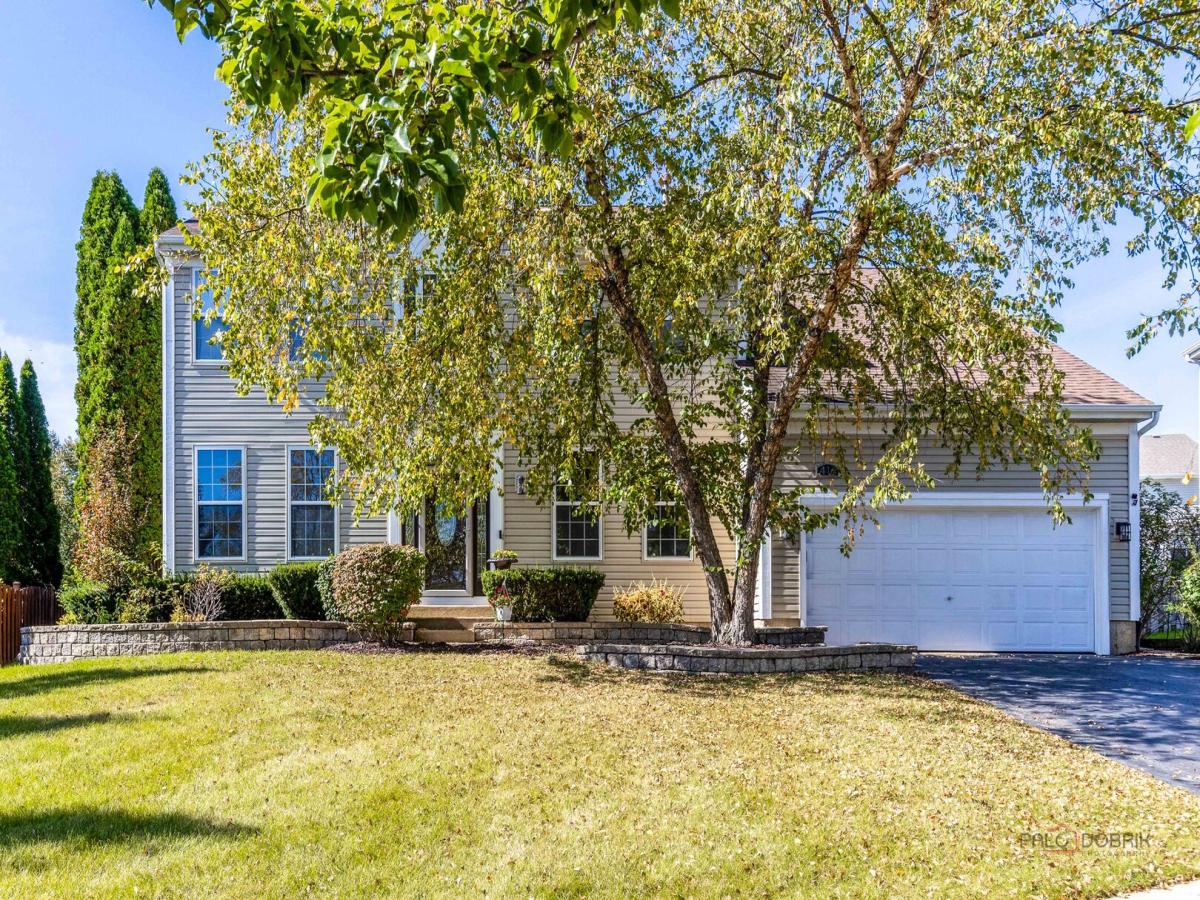
Welcome to this spacious 4-bedroom, 2.1-bath home nestled on a quiet cul-de-sac and freshly painted throughout. A welcoming two-story foyer opens to a bright, thoughtfully designed floor plan. To the left, the inviting living room features a cozy fireplace, while the adjacent dining room provides an ideal setting for family gatherings and entertaining. The well-appointed kitchen offers a center island, pantry closet, stainless steel appliances, and an abundance of cabinetry and counter space. Just off the kitchen, the spacious eating area overlooks the backyard and provides easy access to the comfortable family room. The main level also features a private office, convenient laundry room, and powder room. Upstairs, the spacious primary suite offers a vaulted ceiling, walk-in closet, and private ensuite bath complete with a double vanity, soaking tub, and walk-in shower. Three additional generously sized bedrooms and a full hallway bath complete the second level. The partially finished basement provides valuable additional living space with endless possibilities for recreation, a home gym, media room, or additional storage. Outside, enjoy the fenced backyard with a patio that is perfect for relaxing, entertaining, and outdoor gatherings. Ideally located just minutes from shopping, restaurants, parks, and everyday amenities, this wonderful home offers the perfect blend of space, comfort, and convenience.
Property Details
Price:
$499,900
MLS #:
MRD12779768
Status:
Active
Beds:
4
Baths:
3
Type:
Single Family
Subdivision:
Country Place
Neighborhood:
lakevillalindenhurst
Listed Date:
Oct 8, 2026
Finished Sq Ft:
2,955
Year Built:
1999
See this Listing
Schools
School District:
127
Elementary School:
Millburn C C School
Middle School:
Millburn C C School
High School:
Grayslake North High School
Interior
Appliances
Microwave, Dishwasher, Refrigerator, Washer, Dryer, Disposal, Cooktop, Range Hood, Humidifier
Bathrooms
2 Full Bathrooms, 1 Half Bathroom
Cooling
Central Air
Fireplaces Total
1
Flooring
Hardwood
Heating
Natural Gas, Forced Air
Interior Features
Vaulted Ceiling(s), Walk-In Closet(s), Open Floorplan, Separate Dining Room, Pantry
Laundry Features
Main Level, Sink
Exterior
Community Features
Park, Curbs, Sidewalks, Street Paved
Construction Materials
Vinyl Siding
Fencing
Fenced
Garage Spaces
2
Lot Features
Cul-De-Sac, Landscaped
Other Structures
Pergola
Parking Features
Asphalt, Garage Door Opener, Yes, Garage Owned, Attached, Garage
Parking Spots
2
Parking Total
2
Patio And Porch Features
Patio
Roof
Asphalt
View
Water
Waterfront Features
Pond
Window Features
Screens
Financial
HOA Fee
$290
HOA Fee Frequency
Annually
HOA Includes
Other
Tax Year
2025
Taxes
$13,625
Map
Community
- Address416 Ptarmigan Place Lindenhurst IL
- SubdivisionCountry Place
- CityLindenhurst
- CountyLake
- Zip Code60046
Market Summary
Current real estate data for Single Family in Lindenhurst as of Oct 13, 2026
32
Single Family Listed
44
Avg DOM
231
Avg $ / SqFt
$418,821
Avg List Price
Property Summary
- Located in the Country Place subdivision, 416 Ptarmigan Place Lindenhurst IL is a Single Family for sale in Lindenhurst, IL, 60046. It is listed for $499,900 and features 4 beds, 3 baths, and has approximately 2,955 square feet of living space, and was originally constructed in 1999. The current price per square foot is $169. The average price per square foot for Single Family listings in Lindenhurst is $231. The average listing price for Single Family in Lindenhurst is $418,821.
Similar Listings Nearby


Copyright 2026. All rights reserved.
416 Ptarmigan Place
Lindenhurst, IL