
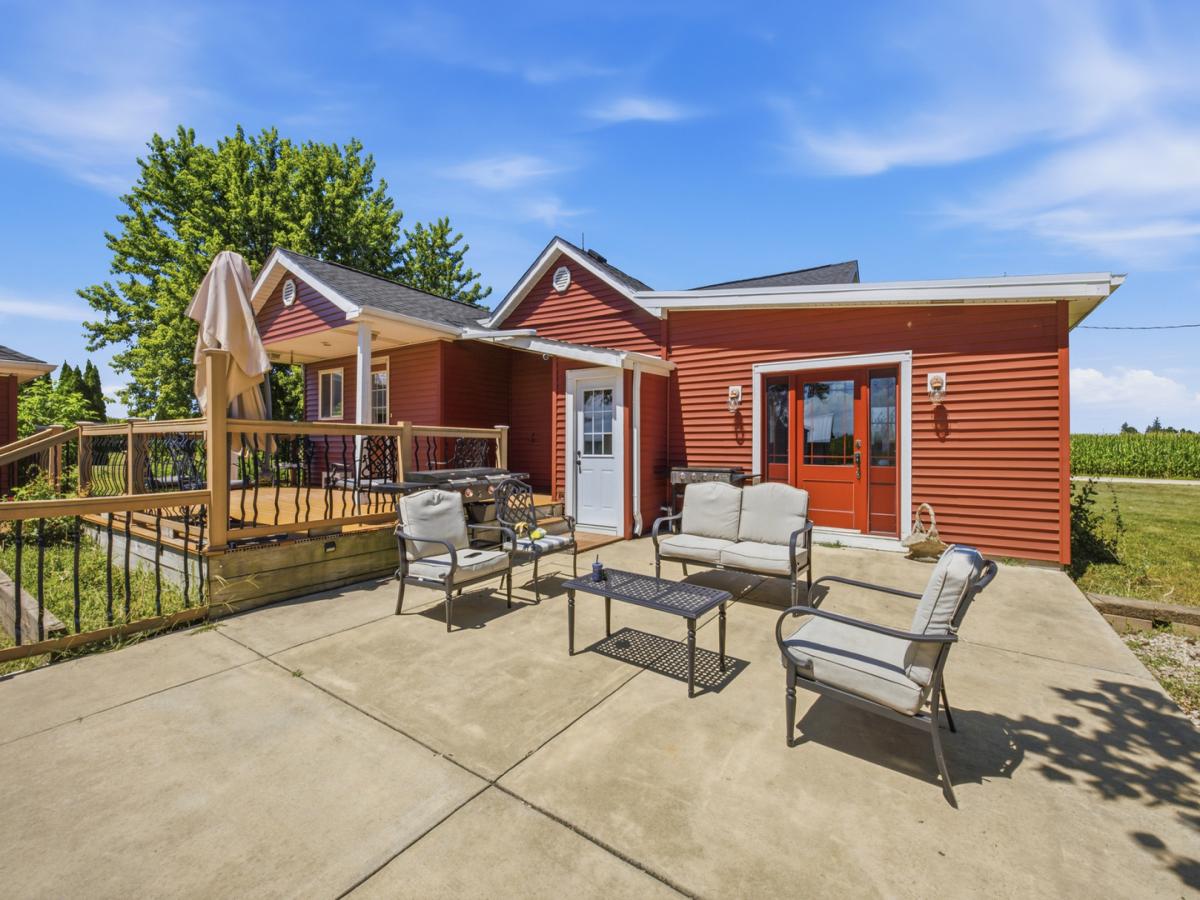
Welcome to this one-of-a-kind ranch-style property offering character, space, and endless possibilities on a beautiful 5 acreage setting. This unique home features 3 bedrooms, including a main-level bedroom with an adjoining room that can easily be used as a nursery, home office, sitting room, or whatever best fits your needs. Two additional bedrooms are located on the second floor, providing privacy and flexibility for family or guests. As you enter the house off of the deck you have a large mud room with closets, benches and room for boots and coats with an additional room for larger room for your storage needs. The home showcases beautiful rustic touches throughout, including exposed wood beams, hardwood floors, custom woodwork, and a warm, inviting design. The spacious living room features a gas fireplace and large windows overlooking the property, while the dining area offers a truly distinctive atmosphere with wood-planked ceilings and handcrafted details. The kitchen provides ample cabinetry, granite countertops, stainless steel appliances, and plenty of space. The primary bathroom adds even more character with a custom wood ceiling, stone accents, walk-in shower, and soaking tub. The outdoor space is where this property truly shines. Situated on 5 acres, the property includes multiple separate outdoor buildings, each offering its own potential. One is currently set up as an event space, perfect for parties, gatherings, celebrations, or entertaining. Another is a heated and cooled workshop, ideal for hobbies, projects, or additional workspace. A dedicated chicken run is ready for your feathered friends, while the fourth building can be used for storage or transformed into whatever your imagination allows. Additional outdoor features include a unique silo converted into a bar, a fire pit/fireplace area, deck, patio, and plenty of open space to enjoy the outdoors. Whether you’re looking for a private homestead, an entertainer’s dream, a hobby property, or simply a home with room to create your own vision, this property offers a rare combination of charm, functionality, and versatility. A must-see property with character and possibilities you won’t find in the typical home!
Property Details
Price:
$550,000
MLS #:
MRD12760164
Status:
Active
Beds:
3
Baths:
1
Type:
Single Family
Neighborhood:
lindenwood
Listed Date:
Sep 15, 2026
Finished Sq Ft:
2,232
Year Built:
1900
See this Listing
Schools
School District:
212
Elementary School:
Eswood Grade School
Middle School:
Eswood Grade School
High School:
Rochelle Township High School
Interior
Bathrooms
1 Full Bathroom
Cooling
Central Air
Heating
Natural Gas, Forced Air
Exterior
Construction Materials
Vinyl Siding
Garage Spaces
1
Parking Features
Yes, Garage Owned, Detached, Garage
Parking Spots
1
Parking Total
1
Financial
HOA Fee Frequency
Not Applicable
HOA Includes
None
Tax Year
2024
Taxes
$7,070
Map
Community
- Address15825 E Lindenwood Road Lindenwood IL
- CityLindenwood
- CountyOgle
- Zip Code61049
Market Summary
Current real estate data for Single Family in Lindenwood as of Oct 05, 2026
1
Single Family Listed
20
Avg DOM
246
Avg $ / SqFt
$550,000
Avg List Price
Property Summary
- 15825 E Lindenwood Road Lindenwood IL is a Single Family for sale in Lindenwood, IL, 61049. It is listed for $550,000 and features 3 beds, 1 baths, and has approximately 2,232 square feet of living space, and was originally constructed in 1900. The current price per square foot is $246. The average price per square foot for Single Family listings in Lindenwood is $246. The average listing price for Single Family in Lindenwood is $550,000.
Similar Listings Nearby

Copyright 2026. All rights reserved.
15825 E Lindenwood Road
Lindenwood, IL