
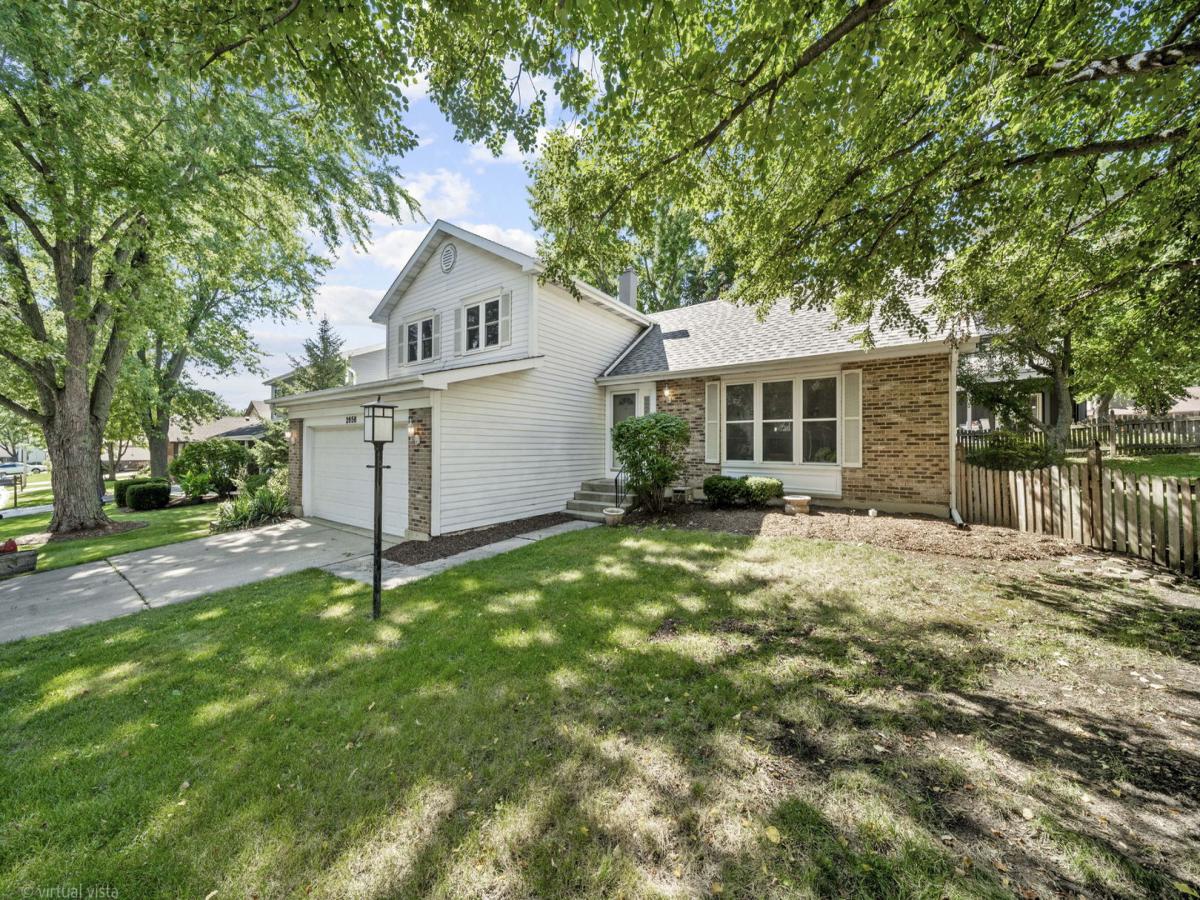
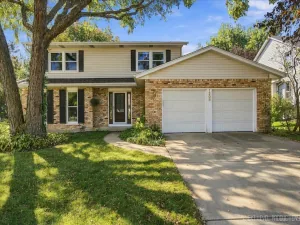
Tucked away on a quiet, no-through-traffic street in Lisle’s sought-after Green Trails Subdivision, this beautifully updated 3-bedroom, 2-bath split-level with finished sub-basement offers the perfect blend of style and function for modern living. Step inside to an open-concept main floor where new hardwood floors flow seamlessly between the kitchen, dining, and living areas; ideal for entertaining or everyday life. The kitchen features a massive quartz center island with pendant lighting, abundant counter space, and generous cabinet storage. Walk out from the kitchen to the backyard featuring wood deck, fully fenced yard for privacy and perfect for summer gatherings. Upstairs, the primary bedroom offers dual closets and convenient ensuite access to the beautifully renovated main bathroom, complete with a walk-in shower and skylight for natural light. Two additional bedrooms provide space for family or guests. The lower level features a stone fireplace and a full bath with a relaxing jacuzzi tub, built-in shelving, and a quartz vanity. A finished sub-basement with new carpet adds even more living space for a rec room or media area. A fresh, whole-house interior repaint gives the home a clean, crisp, move-in-ready feel. Outside, the property has just had extensive tree trimming, opening up the yard for more sunlight and space to enjoy. The lawn has also been newly seeded, giving the next owner a head start on a lush, green lawn, and the main downspout has been rerouted away from the house to ensure proper yard drainage. Enjoy all that Green Trails has to offer: 23 miles of scenic paved walking trails, parks, playgrounds, and tennis and basketball courts. Valley Forge Park & Playground is just a quick stroll away. Just blocks from College Square Shopping Center and located within the highly regarded District 203 school system. Don’t miss this move-in-ready gem in one of Lisle’s most beloved neighborhoods!
Property Details
Price:
$555,000
MLS #:
MRD12762668
Status:
Active Under Contract
Beds:
3
Baths:
2
Type:
Single Family
Neighborhood:
lisle
Listed Date:
Sep 17, 2026
Finished Sq Ft:
1,830
Year Built:
1984
See this Listing
Schools
School District:
203
Elementary School:
Steeple Run Elementary School
Middle School:
Kennedy Junior High School
High School:
Naperville North High School
Interior
Appliances
Range, Microwave, Dishwasher, Refrigerator, Freezer
Bathrooms
2 Full Bathrooms
Below Grade Finished Area
598
Cooling
Central Air
Heating
Natural Gas
Levels
Quad-Level
Exterior
Community Features
Park, Lake, Curbs, Street Paved
Construction Materials
Vinyl Siding
Fencing
Fenced
Garage Spaces
2
Lot Features
Corner Lot
Parking Features
Concrete, Garage Door Opener, Yes, Garage Owned, Attached, Garage
Parking Spots
2
Parking Total
2
Patio And Porch Features
Deck
Roof
Asphalt
Financial
HOA Fee Frequency
Not Applicable
HOA Includes
None
Tax Year
2025
Taxes
$8,797
Map
Community
- Address2656 Bloomfield Drive Lisle IL
- CityLisle
- CountyDuPage
- Zip Code60532
Market Summary
Current real estate data for Single Family in Lisle as of Oct 07, 2026
63
Single Family Listed
68
Avg DOM
269
Avg $ / SqFt
$655,550
Avg List Price
Property Summary
- 2656 Bloomfield Drive Lisle IL is a Single Family for sale in Lisle, IL, 60532. It is listed for $555,000 and features 3 beds, 2 baths, and has approximately 1,830 square feet of living space, and was originally constructed in 1984. The current price per square foot is $303. The average price per square foot for Single Family listings in Lisle is $269. The average listing price for Single Family in Lisle is $655,550.
Similar Listings Nearby



Copyright 2026. All rights reserved.
2656 Bloomfield Drive
Lisle, IL