
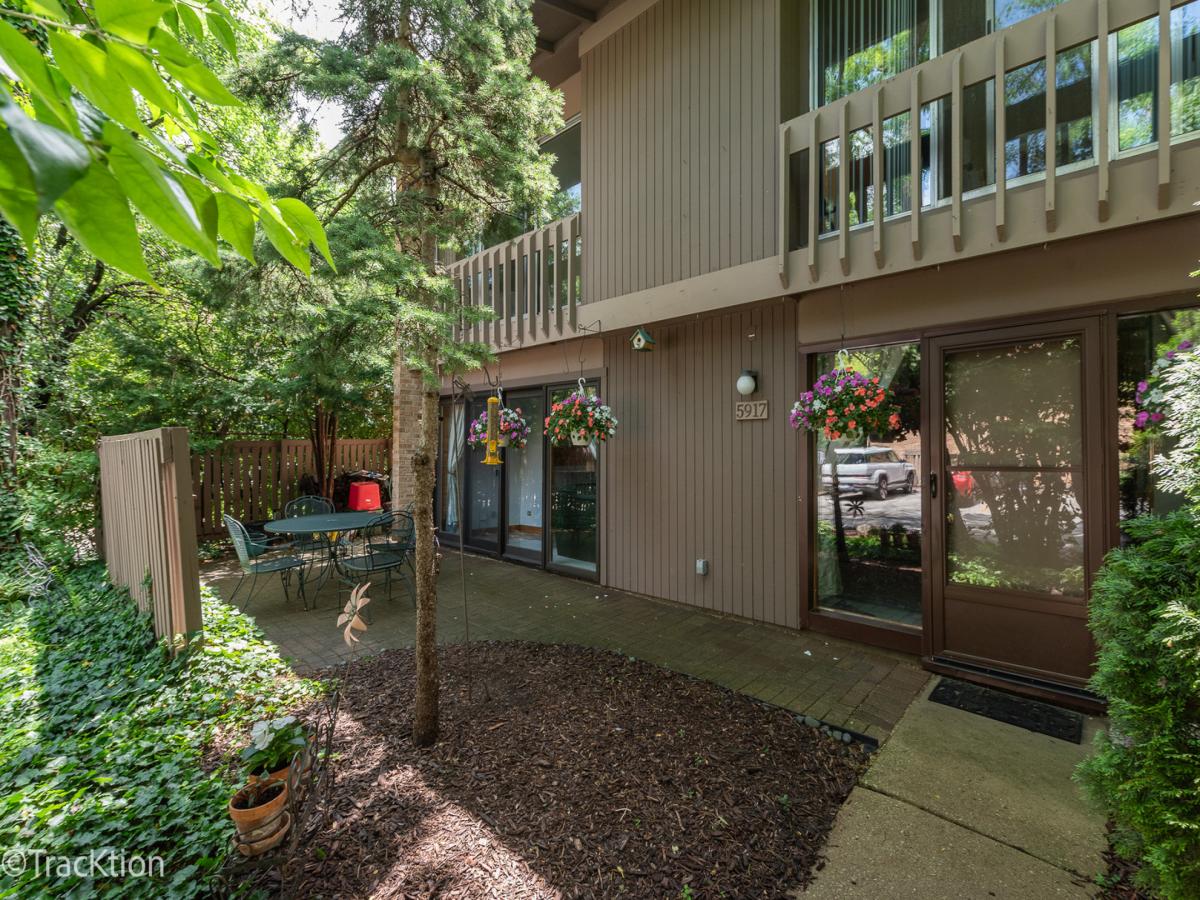
RARELY AVAILABLE LARGER END UNIT. This model is one of largest 3 bedroom 2 bath townhouses within the FOUR LAKES complex with 1640 square feet. Lovely views throughout the TH including exceptional views of the patio from the spacious living room. Note: LR fireplace was updated with a solid oak surround and glass doors. LR leads to the separate dining room and galley kitchen. The layout is perfect for entertaining. The laundry area with enough room to create a “pantry” is located off the kitchen. Leading to the three generous 2nd floor bedrooms is another update … the beautiful red oak staircase. The 2nd bathroom has a whirlpool tub with solid surface surround; sink has matching solid surface. The primary bedroom has its own full bath and large closet. The primary bath is also updated with solid surface sink and tub surround. Two parking spaces are allowed for units with two cars and two licensed drivers. Garage space is 5A (shared). Four Lakes is known for its amenities; some of which are the ski hill, volleyball and tennis courts, pools and restaurant/bar. The new pool is now open; located near restaurant. Close to River Bend and 7 Bridges Golf Courses. Seller offering a one year home warranty. See additional information for all updates/ upgrades. Don’t miss this one …. did I mention a Gardeners Delight???
Property Details
Price:
$319,000
MLS #:
MRD12674841
Status:
Active
Beds:
3
Baths:
2
Type:
Single Family
Subdivision:
Four Lakes
Neighborhood:
lisle
Listed Date:
Jun 15, 2026
Finished Sq Ft:
1,640
Year Built:
1981
See this Listing
Schools
School District:
99
Elementary School:
Goodrich Elementary School
Middle School:
Thomas Jefferson Junior High Sch
High School:
North High School
Interior
Appliances
Range, Microwave, Dishwasher, Refrigerator, Washer, Dryer, Electric Cooktop, Electric Oven
Bathrooms
2 Full Bathrooms
Cooling
Central Air
Fireplaces Total
1
Heating
Electric
Interior Features
Storage, Separate Dining Room
Laundry Features
Main Level, Washer Hookup, In Unit
Exterior
Association Amenities
Pool, Restaurant, Tennis Court(s)
Construction Materials
Brick, Frame
Garage Spaces
1
Parking Features
Garage Door Opener, Yes, Garage Owned, Detached, Assigned, Owned, Garage
Parking Spots
2
Parking Total
2
Patio And Porch Features
Patio
Window Features
Drapes, Blinds
Financial
HOA Fee
$499
HOA Fee Frequency
Monthly
HOA Includes
Water, Parking, Insurance, Pool, Exterior Maintenance, Lawn Care, Snow Removal
Tax Year
2025
Taxes
$2,041
Map
Community
- Address5917 Oakwood Drive #141E Lisle IL
- SubdivisionFour Lakes
- CityLisle
- CountyDuPage
- Zip Code60532
Market Summary
Current real estate data for Single Family in Lisle as of Oct 09, 2026
62
Single Family Listed
64
Avg DOM
269
Avg $ / SqFt
$647,979
Avg List Price
Property Summary
- Located in the Four Lakes subdivision, 5917 Oakwood Drive #141E Lisle IL is a Single Family for sale in Lisle, IL, 60532. It is listed for $319,000 and features 3 beds, 2 baths, and has approximately 1,640 square feet of living space, and was originally constructed in 1981. The current price per square foot is $195. The average price per square foot for Single Family listings in Lisle is $269. The average listing price for Single Family in Lisle is $647,979.
Similar Listings Nearby



Copyright 2026. All rights reserved.
5917 Oakwood Drive #141E
Lisle, IL