
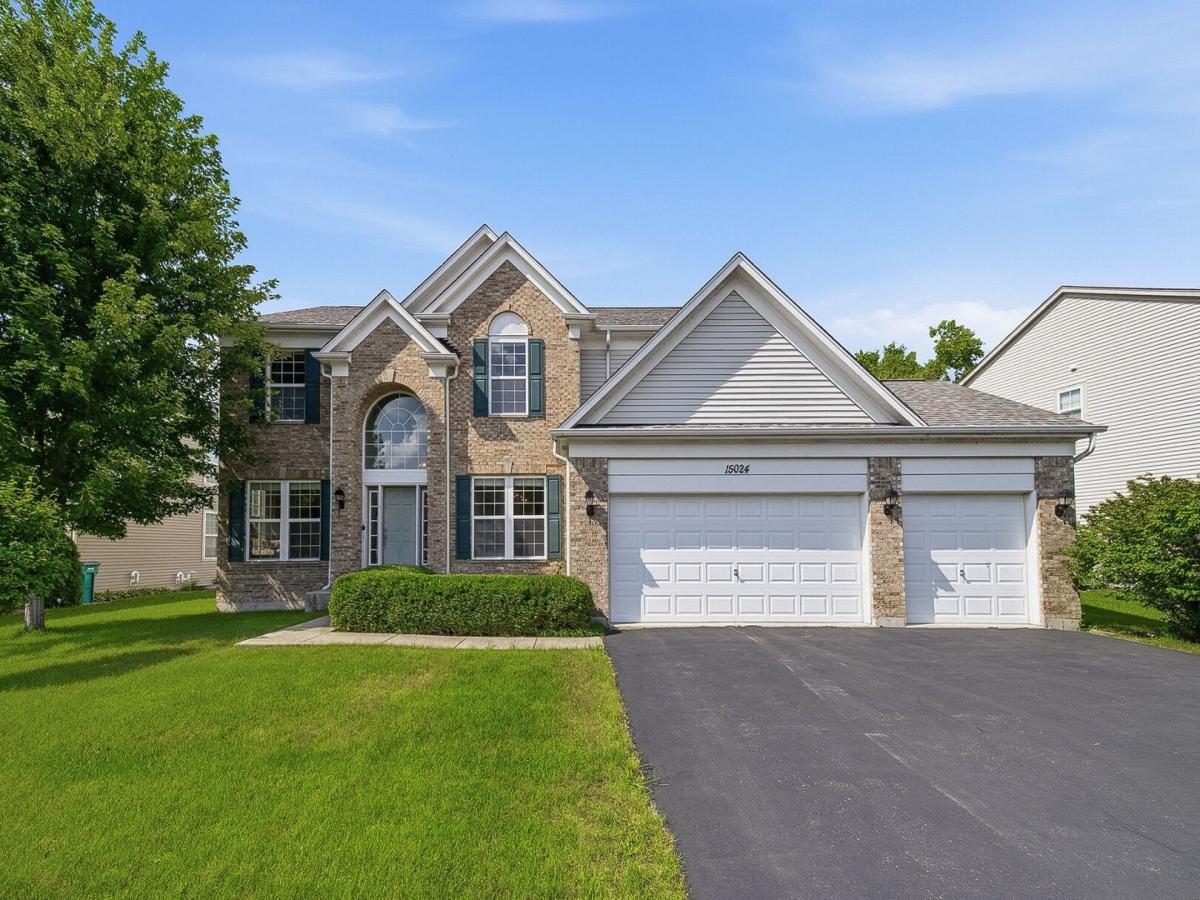
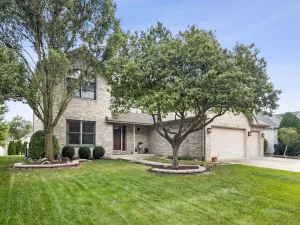
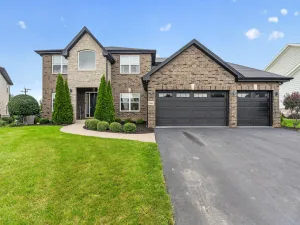
ABSOLUTELY GORGEOUS HOME in the HIGHLY SOUGHT AFTER Cedar Ridge subdivision! As you enter this home you are greeted by the GRAND foyer flanked by a front living room on one side and a formal dining room on the other. The DRAMATIC 2-story great room has a floor-to-ceiling fireplace and an enormous wall of windows overlooking the spacious back yard for tons of natural sunlight. The open-concept kitchen/eating/living area contains a center island (with seating), a large pantry, built-in desk, stainless steel appliances and tons of cabinet and counter space. There is also an enclosed den/office space on the main floor that could be used as an additional guest bedroom. Upstairs you will find a spacious master suite complete with tray ceiling, separate shower and tub, double vanity sinks and TONS of closet space. There are also three additional generously sized bedrooms and an additional full bath. There is also a HUGE unfinished basement with plumbing already roughed in for an additional bathroom just waiting for your creative ideas and finishes for additional living space. This home is located on a very quiet street in an already quiet and peaceful neighborhood with TONS of amenities including an AWESOME park, paved biking/walking paths, very little traffic, easy access to I-355, Homer Glen schools, surrounded by wide open space and just down the street from two forest preserve parks, a regionally renowned pumpkin farm/event venue and just minutes from a world class, state-of-the-art hospital. So much to love in this amazing home! Homes in this neighborhood do not last long so make your offer TODAY!
Property Details
Price:
$575,000
MLS #:
MRD12750389
Status:
Active Under Contract
Beds:
4
Baths:
3
Type:
Single Family
Subdivision:
Cedar Ridge
Neighborhood:
homerlockport
Listed Date:
Sep 3, 2026
Finished Sq Ft:
3,199
Year Built:
2006
See this Listing
Schools
School District:
205
Elementary School:
Goodings Grove School
Middle School:
Homer Junior High School
High School:
Lockport Township High School
Interior
Appliances
Range, Microwave, Dishwasher, Refrigerator, Washer, Dryer, Disposal, Stainless Steel Appliance(s), Water Purifier, Water Purifier Owned, Water Softener, Water Softener Owned, Humidifier
Bathrooms
2 Full Bathrooms, 1 Half Bathroom
Cooling
Central Air
Fireplaces Total
1
Flooring
Hardwood
Heating
Natural Gas, Forced Air
Interior Features
Cathedral Ceiling(s), Walk-In Closet(s), High Ceilings, Open Floorplan, Separate Dining Room, Pantry
Laundry Features
Main Level, Sink
Exterior
Community Features
Park, Lake, Curbs, Sidewalks, Street Lights, Street Paved
Construction Materials
Brick
Garage Spaces
3
Parking Features
Garage Door Opener, Yes, Garage Owned, Attached, Garage
Parking Spots
3
Parking Total
3
Patio And Porch Features
Patio
Roof
Asphalt
Window Features
Screens
Financial
HOA Fee
$67
HOA Fee Frequency
Monthly
HOA Includes
None
Tax Year
2025
Taxes
$14,524
Map
Community
- Address15024 W Austin Drive Lockport IL
- SubdivisionCedar Ridge
- CityLockport
- CountyWill
- Zip Code60441
Market Summary
Current real estate data for Single Family in Lockport as of Oct 09, 2026
142
Single Family Listed
51
Avg DOM
226
Avg $ / SqFt
$427,297
Avg List Price
Property Summary
- Located in the Cedar Ridge subdivision, 15024 W Austin Drive Lockport IL is a Single Family for sale in Lockport, IL, 60441. It is listed for $575,000 and features 4 beds, 3 baths, and has approximately 3,199 square feet of living space, and was originally constructed in 2006. The current price per square foot is $180. The average price per square foot for Single Family listings in Lockport is $226. The average listing price for Single Family in Lockport is $427,297.
Similar Listings Nearby


Copyright 2026. All rights reserved.
15024 W Austin Drive
Lockport, IL