
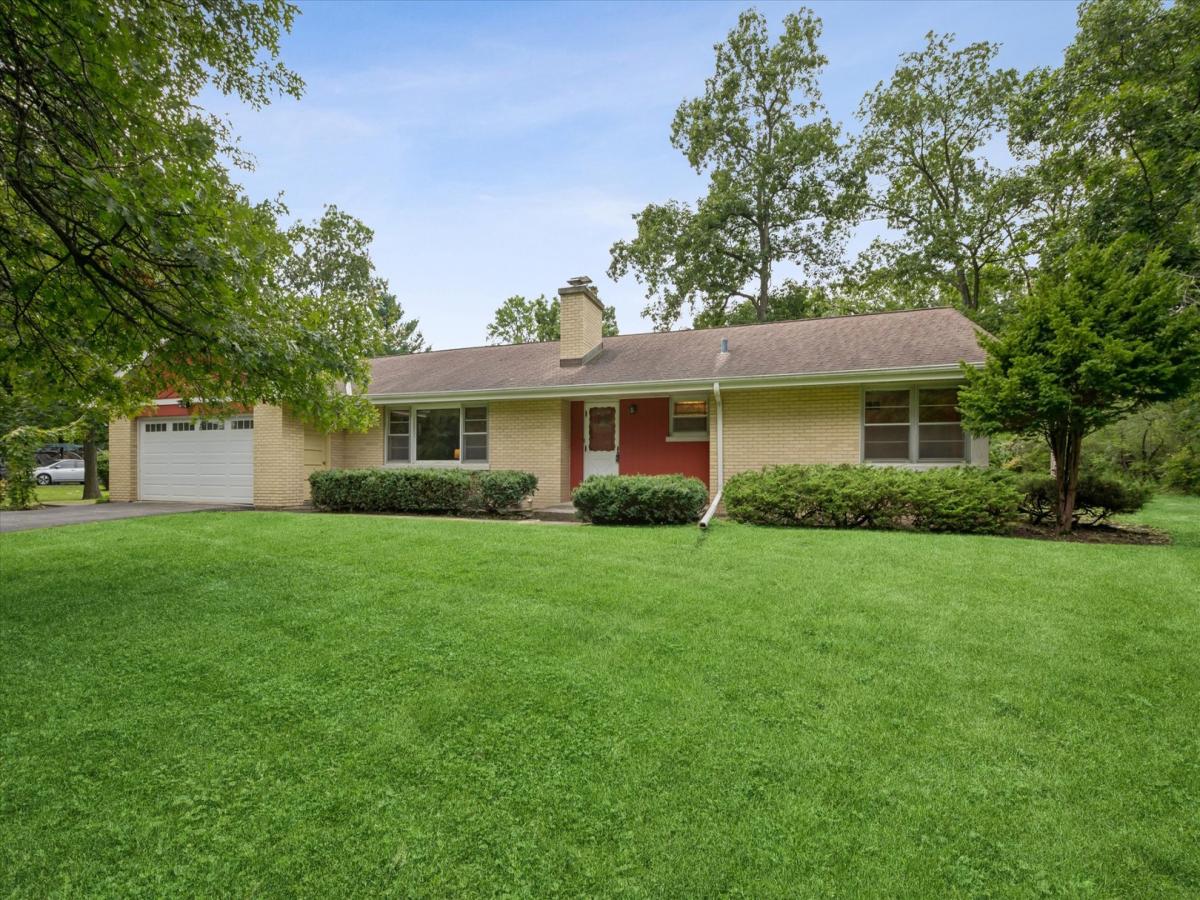
A Rare Opportunity in Coveted Mardan Woods! Set well back from the road on a beautiful acre in one of the area’s most established and sought-after neighborhoods, this charming 1950s brick ranch offers something increasingly hard to find: a wonderful piece of land, a quintessential Mardan Woods setting, and a home ready for its next chapter. Surrounded by towering mature trees and winding roads, Mardan Woods feels like a private retreat-yet it is minutes from Deer Park Town Center, major roads, parks, fitness centers and historic downtown Long Grove. Add highly desirable District 96 schools and Stevenson High School, and the location is exceptional. Brick on all four sides, this solid and lovingly maintained home has been cared for by its current owner since 2022. The interior retains its original character and awaits a buyer ready to bring fresh ideas, personal style and perhaps a little imagination. So many possibilities! A slate-floored entry flows into the breakfast room and hallway. The country kitchen is bright and inviting, with abundant wood cabinetry, solid-surface counters, GE and KitchenAid appliances, brushed-nickel gooseneck faucet with pullout spray, and a huge window dressed with charming shutters overlooking the private, wooded grounds. The adjoining breakfast room is full of personality, featuring custom built-ins with corrugated glass, an accent wall, two oversized windows with beautiful views and a door leading directly to the backyard. The spacious family room is a natural gathering place, with warm hardwood flooring, a handsome limestone fireplace, built-in cabinet and a wall of triple windows framing the front-yard nature views. The enormous second family room/den-with its own closet and direct garage access-could easily become a home office, playroom, hobby studio, guest room or whatever your lifestyle requires.Just off the kitchen, an updated full bath features stone-finish tile flooring and shower surround with mosaic border, stone-top vanity, Kohler commode and framed mirror. Three generous bedrooms offer plenty of natural light, large closets and overhead lighting, with hardwood flooring in two. The hall bath is wonderfully vintage, featuring original tilework, a long dual-sink vanity, tub/shower, linen closet and a stained-glass window that fills the room with light. And then there is the massive basement! A blank canvas with room for virtually anything, it includes a SECOND FIREPLACE, laundry center, workshop area, plenty of light and tremendous potential for recreation, games, hobbies, exercise or additional living space. The oversized garage adds even more utility, with pull-down stairs to attic storage, glass-block window, sturdy cinder-block walls and a 2022 garage door. Numerous improvements provide peace of mind: roof 2020; furnace and air conditioning 2021; water heater 2023; two sump pumps 2024 with battery backup added 2026; water softener 2025; electric updated in the last 10 years. Landscaping has also received a refresh. This is more than a house-it is an opportunity to create something special on a beautiful acre in an idyllic neighborhood surrounded by nature, privacy and mature trees. Bring your vision, embrace the character, and make this Mardan Woods gem your own.
Property Details
Price:
$617,500
MLS #:
MRD12768596
Status:
Active
Beds:
3
Baths:
2
Type:
Single Family
Subdivision:
Mardan
Neighborhood:
hawthornwoodslakezurichkildeerlonggrove
Listed Date:
Sep 24, 2026
Finished Sq Ft:
1,696
Year Built:
1955
See this Listing
Schools
School District:
125
Elementary School:
Kildeer Countryside Elementary S
Middle School:
Twin Groves Middle School
High School:
Adlai E Stevenson High School
Interior
Appliances
Dishwasher, Refrigerator, Dryer, Cooktop, Oven, Range Hood, Gas Cooktop, Humidifier
Bathrooms
2 Full Bathrooms
Cooling
Central Air
Fireplaces Total
2
Flooring
Hardwood
Heating
Natural Gas, Forced Air
Interior Features
1st Floor Bedroom, 1st Floor Full Bath, Built-in Features
Laundry Features
Gas Dryer Hookup, Sink
Exterior
Architectural Style
Ranch
Community Features
Street Paved
Construction Materials
Brick
Garage Spaces
2
Lot Features
Backs to Trees/Woods
Parking Features
Asphalt, Garage Door Opener, Yes, Garage Owned, Attached, Garage
Parking Spots
2
Parking Total
2
Roof
Asphalt
Window Features
Screens
Financial
HOA Fee Frequency
Not Applicable
HOA Includes
None
Tax Year
2025
Taxes
$12,400
Map
Community
- Address3460 W Mardan Drive Long Grove IL
- SubdivisionMardan
- CityLong Grove
- CountyLake
- Zip Code60047
Market Summary
Current real estate data for Single Family in Long Grove as of Oct 08, 2026
45
Single Family Listed
129
Avg DOM
266
Avg $ / SqFt
$1,064,845
Avg List Price
Property Summary
- Located in the Mardan subdivision, 3460 W Mardan Drive Long Grove IL is a Single Family for sale in Long Grove, IL, 60047. It is listed for $617,500 and features 3 beds, 2 baths, and has approximately 1,696 square feet of living space, and was originally constructed in 1955. The current price per square foot is $364. The average price per square foot for Single Family listings in Long Grove is $266. The average listing price for Single Family in Long Grove is $1,064,845.
Similar Listings Nearby


Copyright 2026. All rights reserved.
3460 W Mardan Drive
Long Grove, IL