
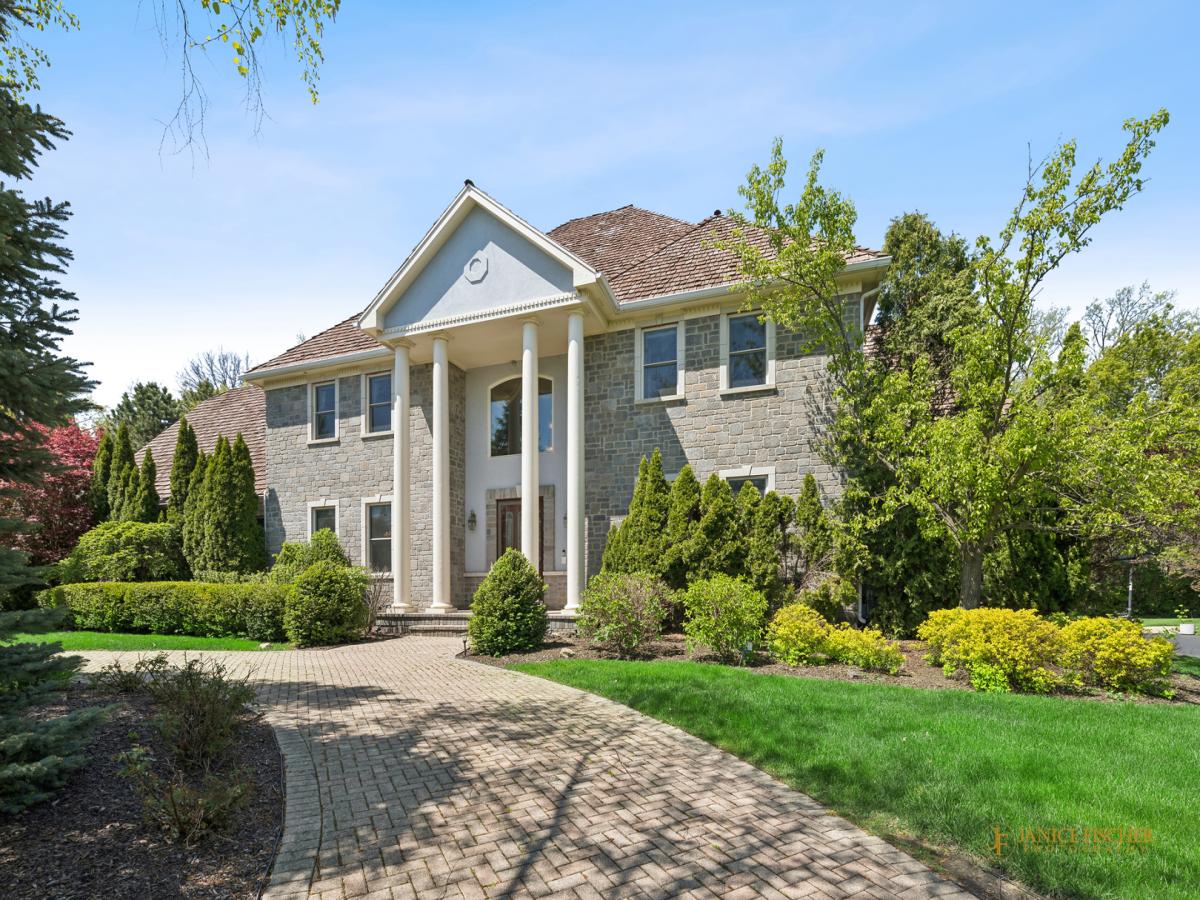
Gorgeous custom home in the highly sought-after Preserve at Long Grove, offering exceptional luxury, space, and craftsmanship throughout! This impressive residence features 6 bedrooms, 7 full baths, and 2 half baths, designed for both elegant living and everyday comfort. The gourmet kitchen is a chef’s dream, complete with GE Profile double ovens, Viking 6-burner cooktop, JennAir hood, granite countertops, planning desk, and a butler’s pantry. Perfect for entertaining. A spacious formal dining room with tray ceiling provides the ideal setting for gatherings, while the separate living room and private main-level office with custom built-ins add flexibility. The family room showcases hardwood flooring, a cozy gas log fireplace, and additional custom built-ins. The main-level primary suite is a true retreat, featuring hardwood flooring, its own fireplace, and a spa-like bath with jetted tub, separate shower, double vanity, and two oversized closets. The second level offers five additional large bedrooms (including a second primary suite or in-law suite), all with hardwood floors and private en-suite baths, providing comfort and privacy for everyone. The finished basement is an entertainer’s dream, complete with a home theater, second kitchen, full bath, exercise room and abundant storage space. Additional features include: 4 fireplaces, beautiful built-ins, 2 sets of washer/dryers, mud room, laundry, lawn sprinklers, Generac generator and so much more! Situated on a beautiful, private lot, this home also offers access to neighborhood amenities including a tennis/pickleball court, as well as a newly updated playground. Truly an exceptional home in a premier community! Top rated D96 and Stevenson High School!
Property Details
Price:
$1,595,000
MLS #:
MRD12617693
Status:
Active
Beds:
6
Baths:
9
Type:
Single Family
Subdivision:
Preserves at Long Grove
Neighborhood:
hawthornwoodslakezurichkildeerlonggrove
Listed Date:
May 6, 2026
Finished Sq Ft:
7,028
Year Built:
2005
See this Listing
Schools
School District:
125
Elementary School:
Country Meadows Elementary Schoo
Middle School:
Woodlawn Middle School
High School:
Adlai E Stevenson High School
Interior
Appliances
Double Oven, Microwave, Dishwasher, Refrigerator, Washer, Dryer, Disposal, Stainless Steel Appliance(s), Humidifier
Bathrooms
7 Full Bathrooms, 2 Half Bathrooms
Below Grade Finished Area
1781
Cooling
Central Air
Fireplaces Total
4
Flooring
Hardwood
Heating
Natural Gas, Forced Air
Interior Features
Cathedral Ceiling(s), 1st Floor Bedroom, In-Law Floorplan, 1st Floor Full Bath, Built-in Features, Walk-In Closet(s)
Laundry Features
Main Level, Sink
Exterior
Community Features
Park, Tennis Court(s), Lake, Street Lights, Street Paved
Construction Materials
Stucco, Stone
Garage Spaces
3
Lot Features
Landscaped, Mature Trees, Backs to Trees/Woods
Parking Features
Circular Driveway, Garage Door Opener, Yes, Garage Owned, Attached, Garage
Parking Spots
3
Parking Total
3
Patio And Porch Features
Patio
Roof
Shake
Window Features
Screens
Financial
HOA Fee
$5,000
HOA Fee Frequency
Annually
HOA Includes
Insurance, Other
Tax Year
2025
Taxes
$37,755
Map
Community
- Address4806 Preserve Parkway Long Grove IL
- SubdivisionPreserves at Long Grove
- CityLong Grove
- CountyLake
- Zip Code60047
Market Summary
Current real estate data for Single Family in Long Grove as of Oct 07, 2026
46
Single Family Listed
126
Avg DOM
266
Avg $ / SqFt
$1,069,954
Avg List Price
Property Summary
- Located in the Preserves at Long Grove subdivision, 4806 Preserve Parkway Long Grove IL is a Single Family for sale in Long Grove, IL, 60047. It is listed for $1,595,000 and features 6 beds, 9 baths, and has approximately 7,028 square feet of living space, and was originally constructed in 2005. The current price per square foot is $227. The average price per square foot for Single Family listings in Long Grove is $266. The average listing price for Single Family in Long Grove is $1,069,954.
Similar Listings Nearby


Copyright 2026. All rights reserved.
4806 Preserve Parkway
Long Grove, IL