
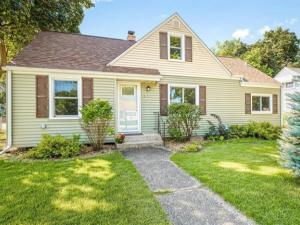
This charming Cape Cod offers plenty of space, comfort, and incredible living. Welcome Home! Inside, you’ll find five bedrooms with room for everyone. Two bedrooms are located on the main level, including the primary bedroom, which features a door leading directly to the backyard patio and an attached full bathroom. Upstairs offers another spacious bedroom, with a extra area with a half bathroom. The lower level provides two additional bedrooms, both with egress windows, and one bedroom includes its own sink, the other is an en suite. Bathrooms are conveniently located on every level of the home. The main level features many upgrades including beautiful flooring, trim and neutral decor. The newly renovated kitchen offers plenty of space for a good-sized table and opens to a versatile family room or make it a formal dining area. There is an exterior door that allows easy access to the outdoor patio for outdoor grilling or celebrating. This home has been extensively renovated and restored, with improvements completed under applicable permits and upgraded to meet current building codes. Outside you will find an oversized 3 car detached garage providing ample parking and an impressive amount of storage space. There is also an extra parking pad in the front of the home. The large, fully fenced backyard is surrounded by beautiful landscaping and features two patios, accessible from multiple doors throughout the home perfect for entertaining, and enjoying this great setting.
Property Details
Price:
$285,000
MLS #:
MRD12744882
Status:
Active
Beds:
5
Baths:
4
Type:
Single Family
Neighborhood:
lovespark
Listed Date:
Aug 28, 2026
Finished Sq Ft:
2,240
Year Built:
1951
See this Listing
Schools
School District:
122
Elementary School:
Machesney Elementary School
Middle School:
Harlem Middle School
High School:
Harlem High School
Interior
Appliances
Range, Microwave, Dishwasher, Refrigerator, Water Softener
Bathrooms
3 Full Bathrooms, 1 Half Bathroom
Cooling
Central Air
Heating
Natural Gas
Interior Features
1st Floor Bedroom, 1st Floor Full Bath
Exterior
Architectural Style
Cape Cod
Community Features
Sidewalks, Street Lights, Street Paved
Construction Materials
Vinyl Siding
Fencing
Fenced
Garage Spaces
3
Lot Features
Corner Lot
Parking Features
Concrete, Garage Door Opener, Tandem, Yes, Garage Owned, Detached, Garage
Parking Spots
3
Parking Total
3
Patio And Porch Features
Patio
Roof
Asphalt
Financial
HOA Fee Frequency
Not Applicable
HOA Includes
None
Tax Year
2025
Taxes
$4,482
Map
Community
- Address631 Sheridan Drive Loves Park IL
- CityLoves Park
- CountyWinnebago
- Zip Code61111
Market Summary
Current real estate data for Single Family in Loves Park as of Oct 04, 2026
28
Single Family Listed
35
Avg DOM
154
Avg $ / SqFt
$284,393
Avg List Price
Property Summary
- 631 Sheridan Drive Loves Park IL is a Single Family for sale in Loves Park, IL, 61111. It is listed for $285,000 and features 5 beds, 4 baths, and has approximately 2,240 square feet of living space, and was originally constructed in 1951. The current price per square foot is $127. The average price per square foot for Single Family listings in Loves Park is $154. The average listing price for Single Family in Loves Park is $284,393.
Similar Listings Nearby


Copyright 2026. All rights reserved.
631 Sheridan Drive
Loves Park, IL