
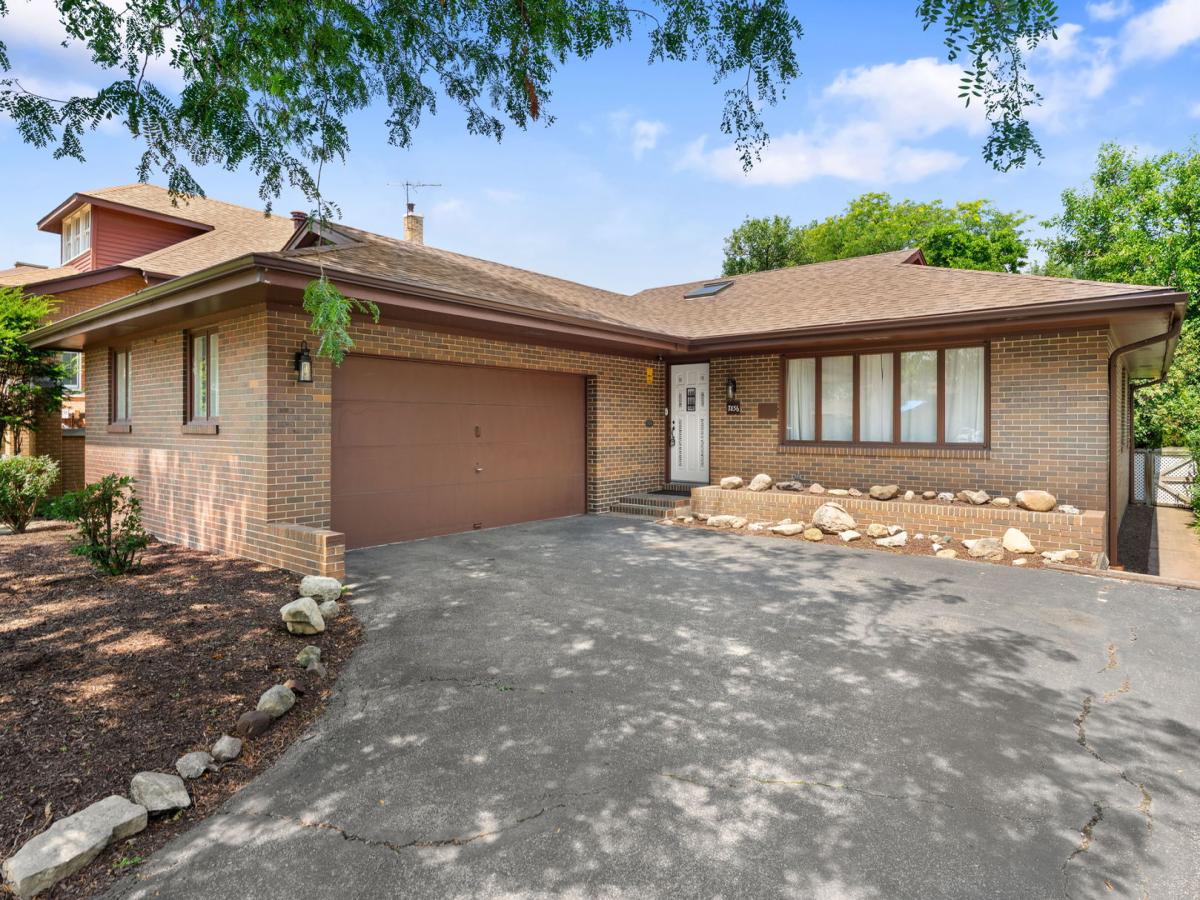
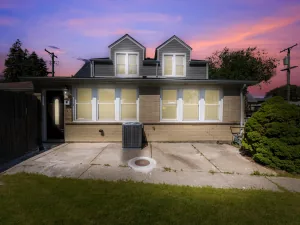
*MULTIPLE OFFERS RECEIVED, HIGHEST AND BEST DUE BY TUESDAY (8/18) BY 5PM* Builder-owned custom 2 bed, 2 bath ranch showcasing exceptional craftsmanship and timeless quality. Rare face brick construction and exotic solid wood paneling create warmth and character throughout. The open-concept design is filled with natural light from 3 skylights and Andersen thermopane-casement windows. The kitchen features solid-surface countertops, stainless KitchenAid double ovens and dishwasher, stainless refrigerator, updated backsplash, lighting, hardware and spacious pantry closets. Enjoy a cozy family room with a wood-burning fireplace that opens to the formal living spaces. Other great features include efficient radiant heat, central air, Nest thermostat, and LED lighting. The extra deep semi-finished basement also has a crawl space with abundant storage. Recent updates include a NEW roof, newer boiler, water heater, appliances, and fresh interior and exterior paint. Outside, relax in the large fenced year with mature trees, an oversized concrete patio, fountain area, natural gas BBQ hookup. The 2.5 car attached EV-ready garage is equipped with a 220V outlet. A truly distinctive home blending enduring craftsmanship with modern updates. House is in great condition but being sold by the trust as-is.
Property Details
Price:
$325,000
MLS #:
MRD12720490
Status:
Active Under Contract
Beds:
2
Baths:
2
Type:
Single Family
Neighborhood:
lyons
Listed Date:
Aug 14, 2026
Finished Sq Ft:
1,481
Year Built:
1969
See this Listing
Schools
School District:
201
Elementary School:
J W Robinson Jr Elementary Schoo
Middle School:
Washington Middle School
High School:
J Sterling Morton West High Scho
Interior
Appliances
Double Oven, Dishwasher, Refrigerator, Washer, Dryer, Cooktop
Bathrooms
2 Full Bathrooms
Cooling
Central Air
Heating
Baseboard
Interior Features
Separate Dining Room, Paneling, Pantry
Exterior
Accessibility Features
No Interior Steps
Architectural Style
Ranch
Community Features
Curbs, Sidewalks, Street Lights, Street Paved
Construction Materials
Brick
Fencing
Fenced
Garage Spaces
2.5
Lot Features
Landscaped, Mature Trees
Parking Features
Asphalt, Garage Door Opener, Yes, Garage Owned, Attached, Garage
Parking Spots
25
Parking Total
2.5
Patio And Porch Features
Patio
Roof
Asphalt
Financial
HOA Fee Frequency
Not Applicable
HOA Includes
None
Tax Year
2024
Taxes
$6,553
Map
Community
- Address7856 45th Place Lyons IL
- CityLyons
- CountyCook
- Zip Code60534
Market Summary
Current real estate data for Single Family in Lyons as of Oct 08, 2026
22
Single Family Listed
66
Avg DOM
210
Avg $ / SqFt
$351,636
Avg List Price
Property Summary
- 7856 45th Place Lyons IL is a Single Family for sale in Lyons, IL, 60534. It is listed for $325,000 and features 2 beds, 2 baths, and has approximately 1,481 square feet of living space, and was originally constructed in 1969. The current price per square foot is $219. The average price per square foot for Single Family listings in Lyons is $210. The average listing price for Single Family in Lyons is $351,636.
Similar Listings Nearby



Copyright 2026. All rights reserved.
7856 45th Place
Lyons, IL