
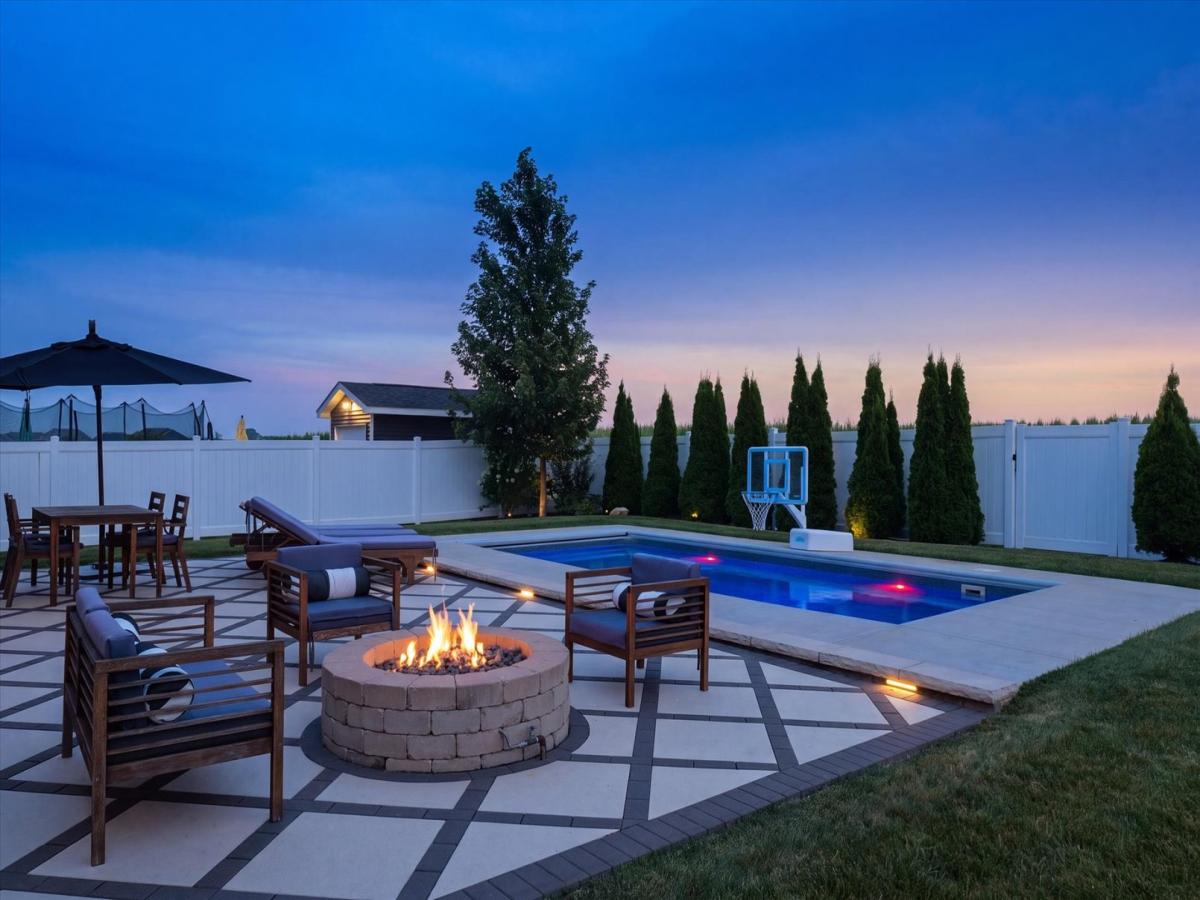
This is NOT your typical newer-construction ranch! Nearly 4,000 square feet of finished living space, 5 bedrooms, 3 baths and a backyard built for entertaining come together in this custom home in highly sought-after Whisper Meadows. From the moment you walk through the door, the open floor plan draws your eye straight through to the pool and outdoor living space beyond. Inside, custom details include Helmuth cabinetry, upgraded lighting and an oversized leathered-granite island that anchors the kitchen and gathering space. The finished lower level adds an entirely different dimension to the home with a dedicated theater featuring projector and Sonos sound, expansive recreation and home-gym space, custom banquet seating, two additional bedrooms and abundant storage. Step outside and the investment in this property really becomes apparent. The fiberglass pool features an automatic safety cover, brand-new Hayward heater and OmniLogic smart controls, while the professionally installed Unilock paver patio is finished with limestone steps, custom accent lighting, a gas fire pit and an additional gas line ready for a future grill or outdoor kitchen. A 6-foot vinyl privacy fence, no current backyard neighbors, Rain Bird smart irrigation and mature professional landscaping with flowering perennials from spring through fall create a private backyard setting that is already completely finished and ready to enjoy. Additional upgrades include ENERGY STAR certification, tankless water heater, Ecobee thermostat, Ring system, custom garage shelving, polyurea garage floor and professional MegaSlam basketball hoop. Hundreds of thousands of dollars have been invested in custom selections, landscaping, pool and outdoor improvements….giving you everything buyers love about newer construction without having to spend the time or money adding it all later.
Property Details
Price:
$625,000
MLS #:
MRD12703704
Status:
Active
Beds:
3
Baths:
3
Type:
Single Family
Neighborhood:
westernchampaigncountypiattmccleancounties
Listed Date:
Aug 17, 2026
Finished Sq Ft:
1,983
Year Built:
2017
See this Listing
Schools
School District:
3
Elementary School:
Mahomet Elementary School
Middle School:
Mahomet Junior High School
High School:
Mahomet-Seymour High School
Interior
Appliances
Range, Microwave, Dishwasher
Bathrooms
3 Full Bathrooms
Below Grade Finished Area
1952
Cooling
Central Air
Fireplaces Total
1
Flooring
Hardwood, Carpet
Heating
Natural Gas, Forced Air
Interior Features
1st Floor Bedroom, 1st Floor Full Bath, Walk-In Closet(s), Open Floorplan
Laundry Features
Main Level, In Unit
Exterior
Community Features
Sidewalks
Construction Materials
Vinyl Siding
Exterior Features
Fire Pit, Lighting
Fencing
Fenced
Garage Spaces
3
Green Energy Efficient
Water Heater
Lot Features
Landscaped, Backs to Open Grnd
Parking Features
Concrete, Garage, Yes, Garage Owned, Attached
Parking Spots
3
Parking Total
3
Patio And Porch Features
Patio
Roof
Asphalt
Financial
HOA Fee
$150
HOA Fee Frequency
Annually
HOA Includes
Other
Tax Year
2025
Taxes
$10,960
Map
Community
- Address1203 Morningside Lane Mahomet IL
- CityMahomet
- CountyChampaign
- Zip Code61853
Market Summary
Current real estate data for Single Family in Mahomet as of Oct 07, 2026
92
Single Family Listed
91
Avg DOM
215
Avg $ / SqFt
$506,854
Avg List Price
Property Summary
- 1203 Morningside Lane Mahomet IL is a Single Family for sale in Mahomet, IL, 61853. It is listed for $625,000 and features 3 beds, 3 baths, and has approximately 1,983 square feet of living space, and was originally constructed in 2017. The current price per square foot is $315. The average price per square foot for Single Family listings in Mahomet is $215. The average listing price for Single Family in Mahomet is $506,854.
Similar Listings Nearby


Copyright 2026. All rights reserved.
1203 Morningside Lane
Mahomet, IL