
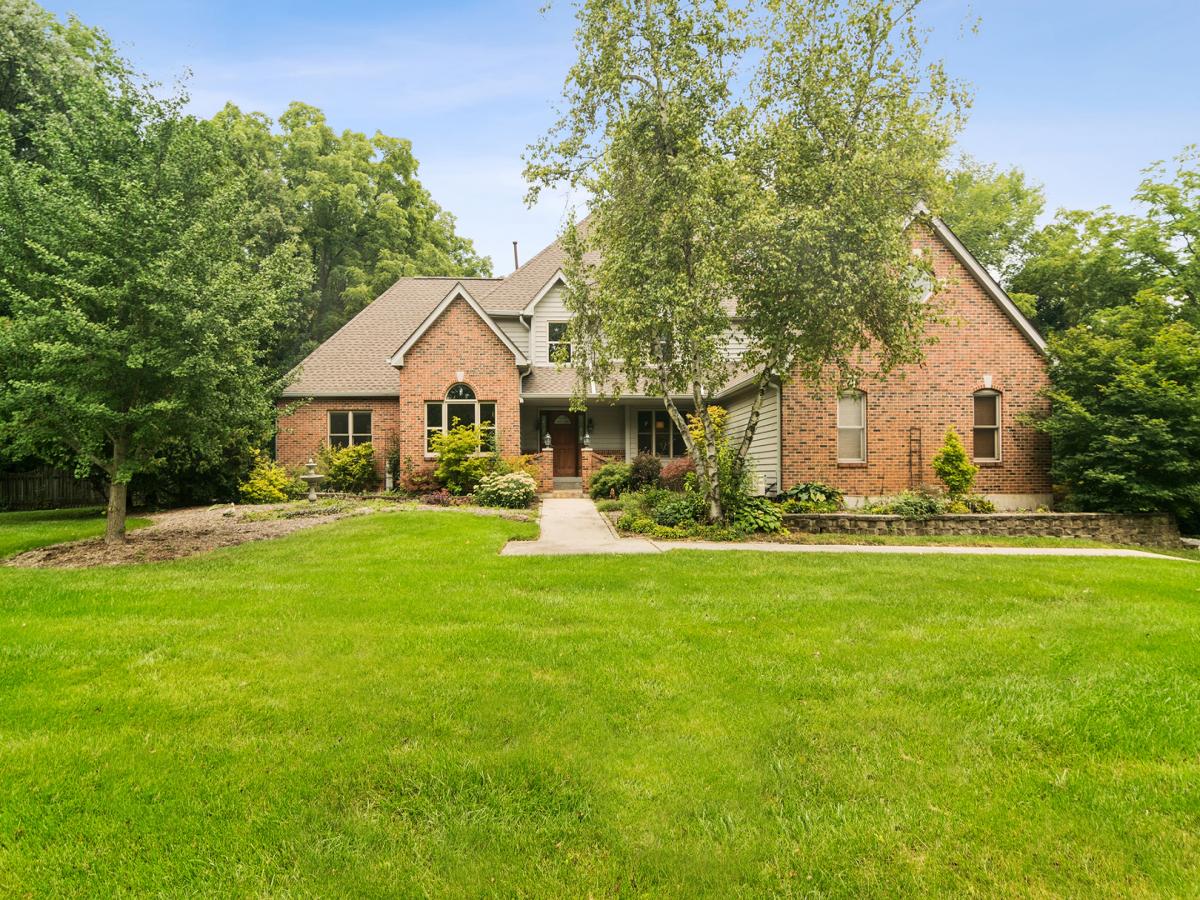
CUSTOM HOME ON 5 WOODED ACRES WITH EXTENSIVE UPDATES! Discover privacy, space, and quality in this beautifully maintained 4- bedroom custom home, quality-built with 2×6 construstion. Inside, a two-story foyer opens to a dramatic great room with a 16′ vaulted ceiling, gas fireplace, and hardwood floors. The updated kitchen features a large island with seating, granite countertops, a Wolf double-oven range with griddle, Sub-Zero refrigerator, and breakfast bay overlooking the wooded grounds. The main-level primary suite includes a spacious bath with double vanity, tub, separate shower, walk-in closet, and direct access to the wraparound deck. A formal living and dining room, first-floor laundry, and two powder rooms complete the main level. Upstairs, you’ll find a loft, three spacious bedrooms, and a large bonus room. One bedroom offers a private ensuite bath, while two share a Jack-and-Jill bath. The full basement provides a workshop, home gym area, abundant storage, and direct access from the 3-car garage. EXTENSIVE IMPROVEMENTS INCLUDE: *Tear-off roof *Upgraded attic insulation *Upgraded gutters, soffits & attic ventilation *Marvin windows *Whole-home interior painting plus additional fresh paint in 2026 *Furnace (2020) *Central air & water heater (2021) *New water softener & iron removal system *Wood flooring in family room & three bedrooms *Living room tile flooring *New Dishwasher *Deck freshly painted Outside, enjoy 5 private wooded acres, a large fenced yard, wraparound deck, fire pit, and nature trails. Horses allowed. Don’t miss this rare opportunity to own this luxury home. Schedule your private showing today!
Property Details
Price:
$775,000
MLS #:
MRD12768314
Status:
Active Under Contract
Beds:
4
Baths:
5
Type:
Single Family
Neighborhood:
harmonymarengo
Listed Date:
Sep 24, 2026
Finished Sq Ft:
4,000
Year Built:
1994
See this Listing
Schools
School District:
154
Elementary School:
Locust Elementary School
Middle School:
Marengo Community Middle School
High School:
Marengo High School
Interior
Appliances
Double Oven, Range, Microwave, Dishwasher, High End Refrigerator, Washer, Dryer, Stainless Steel Appliance(s), Range Hood, Water Softener, Gas Cooktop
Bathrooms
3 Full Bathrooms, 2 Half Bathrooms
Cooling
Central Air
Fireplaces Total
1
Flooring
Hardwood
Heating
Natural Gas
Interior Features
Vaulted Ceiling(s), Cathedral Ceiling(s), 1st Floor Bedroom, 1st Floor Full Bath, Walk-In Closet(s), Separate Dining Room, Workshop
Laundry Features
Main Level, Gas Dryer Hookup, Sink
Exterior
Construction Materials
Brick, Cedar
Fencing
Fenced
Garage Spaces
3
Lot Features
Landscaped, Wooded
Parking Features
Asphalt, Garage Door Opener, Yes, Garage Owned, Attached, Garage
Parking Spots
3
Parking Total
3
Financial
HOA Fee Frequency
Not Applicable
HOA Includes
None
Tax Year
2025
Taxes
$14,094
Map
Community
- Address2108 Pringle Drive Marengo IL
- CityMarengo
- CountyMcHenry
- Zip Code60152
Market Summary
Current real estate data for Single Family in Marengo as of Oct 05, 2026
39
Single Family Listed
82
Avg DOM
234
Avg $ / SqFt
$490,066
Avg List Price
Property Summary
- 2108 Pringle Drive Marengo IL is a Single Family for sale in Marengo, IL, 60152. It is listed for $775,000 and features 4 beds, 5 baths, and has approximately 4,000 square feet of living space, and was originally constructed in 1994. The current price per square foot is $194. The average price per square foot for Single Family listings in Marengo is $234. The average listing price for Single Family in Marengo is $490,066.
Similar Listings Nearby


Copyright 2026. All rights reserved.
2108 Pringle Drive
Marengo, IL