
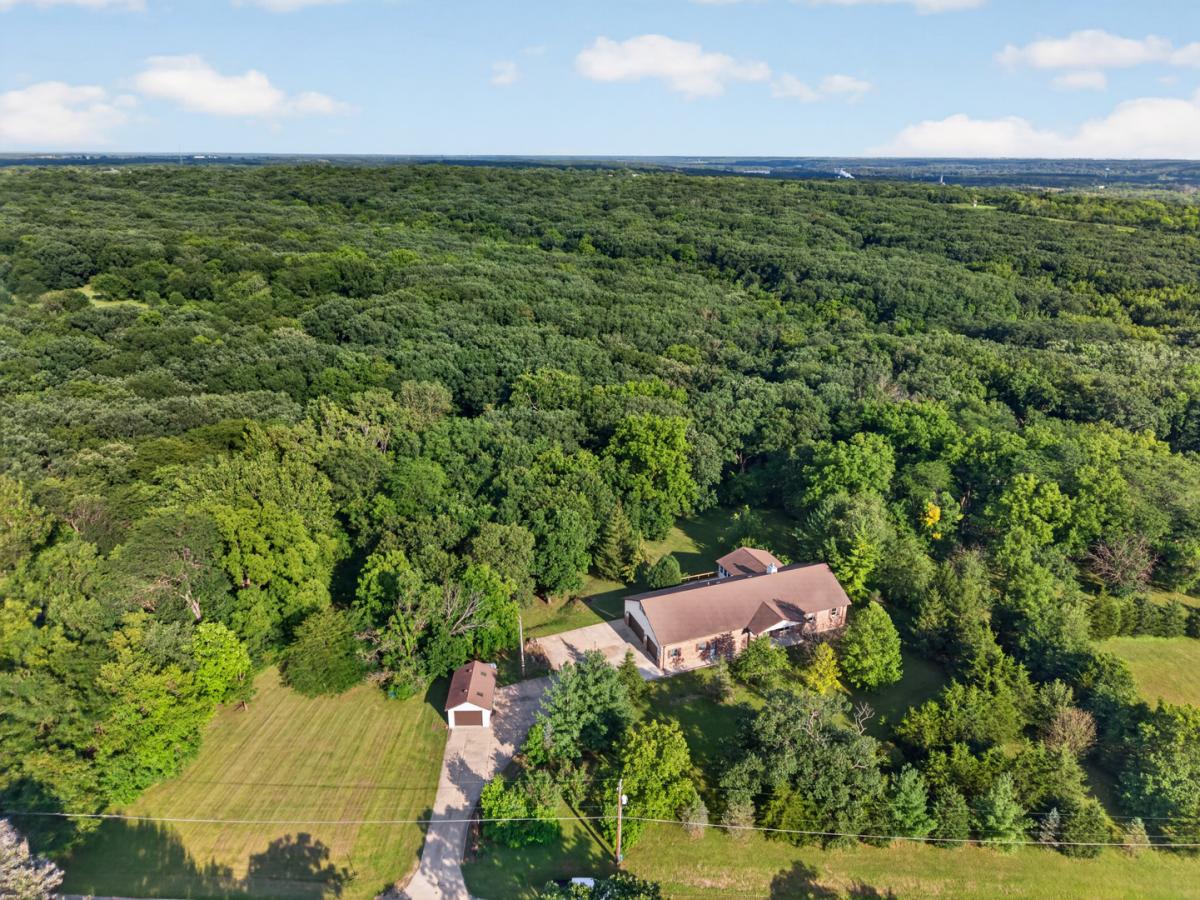
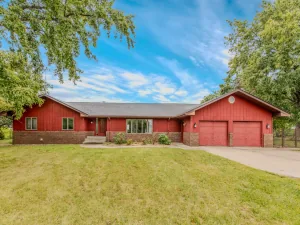
Country living, space, and convenience come together on this beautiful 5-acre property just outside of Marseilles! This ranch home with a walkout basement offers the peaceful setting you’ve been dreaming of, while still providing convenient access to I-80, shopping, restaurants, and more. Built in 2001, the home welcomes you with a covered front porch before opening into a spacious interior featuring vaulted ceilings, skylights, a fireplace, and beautiful views of the surrounding property. French doors lead to an enclosed porch overlooking the backyard and woods, then out to a stunning deck-an ideal place to relax, entertain, or simply enjoy watching the wildlife. The large kitchen is designed for both cooking and gathering, offering vaulted ceilings, skylights, abundant cabinetry, solid-surface Corian countertops, an island, and all appliances included. There is plenty of room for a kitchen table, while a formal dining room off the living room provides additional space for entertaining. Conveniently located near the kitchen and attached garage are a main-floor laundry room and a full bath with shower. On the opposite side of the home, you’ll find two bedrooms with a shared full bath, along with a massive primary suite featuring double closets, an en-suite full bath, and French doors leading directly to the enclosed porch. The walkout basement offers incredible additional living space and possibilities. Enjoy a spacious family room with a wood-burning fireplace, wet bar with sink, and access to a covered concrete patio. The lower level also includes a fourth bedroom, another full bathroom, a second laundry area with washer, dryer, utility sink, refrigerator, and stove, plus two massive storage rooms-one with a second staircase leading directly to the garage. With its separate living spaces and amenities, this level offers excellent potential for related living, an in-law arrangement, or other flexible living options. Outside, you’ll find a 3-car attached garage, a huge 29×12 flex lofted room above the garage with window A/C and electric baseboard heat, an additional detached 1-car garage, and covered pavilion tucked near the back of the property and wood line. All of this sits on 5 beautiful acres, offering room to spread out while enjoying the privacy and beauty of the country. Additional surrounding acreage may be available for purchase separately. The home and 5 acres are being parceled from a larger property, and current taxes reflect the entire larger parcel. Taxes and parcel information will be updated once the new parcel is established. A rare opportunity to enjoy the country lifestyle without giving up convenience!
Property Details
Price:
$545,000
MLS #:
MRD12738363
Status:
Active
Beds:
4
Baths:
4
Type:
Single Family
Neighborhood:
marseilles
Listed Date:
Aug 21, 2026
Finished Sq Ft:
3,775
Year Built:
2001
See this Listing
Schools
School District:
140
High School:
Ottawa Township High School
Interior
Appliances
Range, Dishwasher, Refrigerator, Freezer, Washer, Dryer, Water Softener, Electric Oven
Bathrooms
4 Full Bathrooms
Below Grade Finished Area
1291
Cooling
Central Air
Fireplaces Total
2
Heating
Propane, Forced Air
Interior Features
Vaulted Ceiling(s), 1st Floor Bedroom, In-Law Floorplan, 1st Floor Full Bath
Laundry Features
Main Level
Exterior
Architectural Style
Ranch
Construction Materials
Vinyl Siding, Brick
Garage Spaces
4
Lot Features
Wooded, Mature Trees
Other Structures
Garage(s)
Parking Features
Garage Door Opener, Garage, Yes, Garage Owned, Attached, Detached, Unassigned, Off Street, Driveway, Owned
Parking Spots
14
Parking Total
14
Patio And Porch Features
Deck, Screened
Roof
Asphalt
Window Features
Skylight(s)
Financial
HOA Fee Frequency
Not Applicable
HOA Includes
None
Tax Year
2025
Taxes
$8,512
Map
Community
- Address2768 E 2551st Road Marseilles IL
- CityMarseilles
- CountyLaSalle
- Zip Code61341
Market Summary
Current real estate data for Single Family in Marseilles as of Oct 06, 2026
25
Single Family Listed
55
Avg DOM
165
Avg $ / SqFt
$357,576
Avg List Price
Property Summary
- 2768 E 2551st Road Marseilles IL is a Single Family for sale in Marseilles, IL, 61341. It is listed for $545,000 and features 4 beds, 4 baths, and has approximately 3,775 square feet of living space, and was originally constructed in 2001. The current price per square foot is $144. The average price per square foot for Single Family listings in Marseilles is $165. The average listing price for Single Family in Marseilles is $357,576.
Similar Listings Nearby


Copyright 2026. All rights reserved.
2768 E 2551st Road
Marseilles, IL