
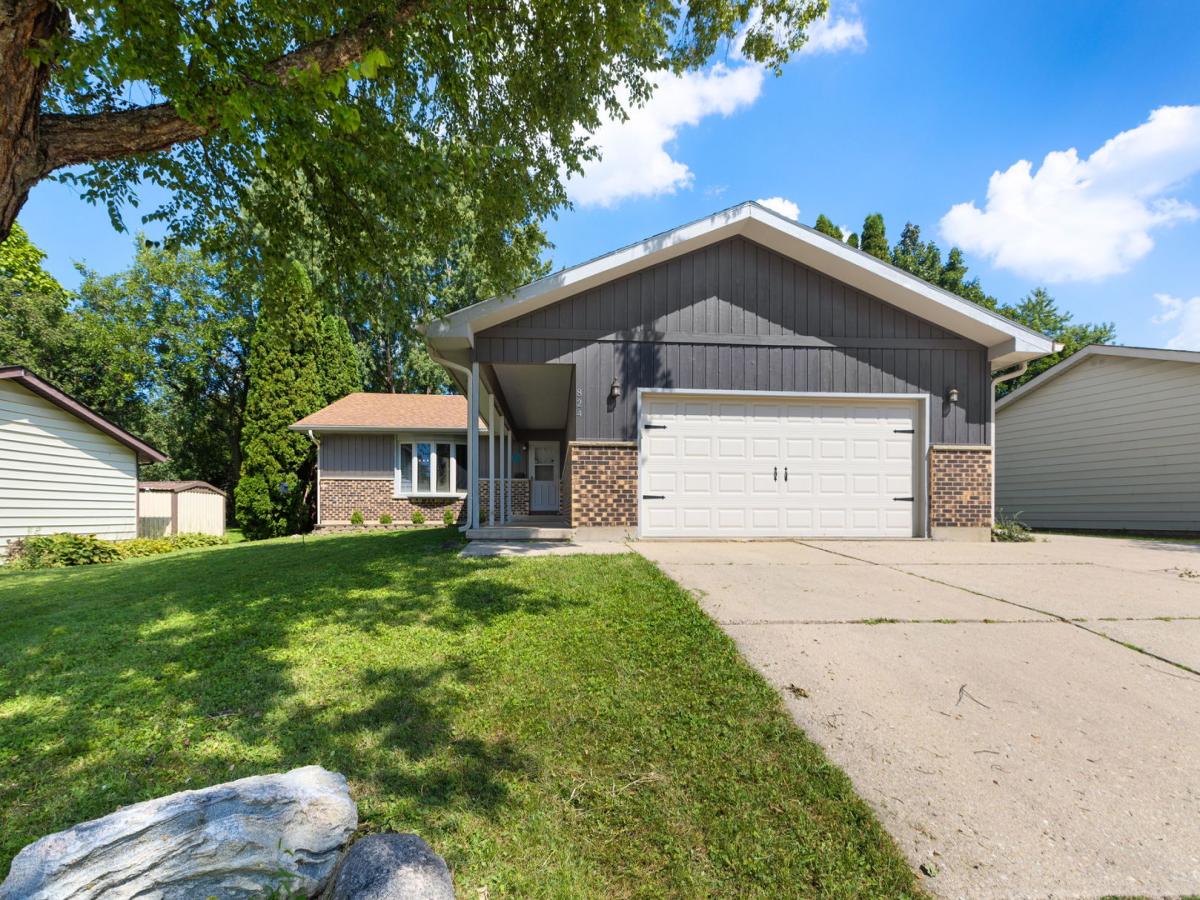
Easy One Level Living In This Tastefully Updated Sprawling Ranch! From The Moment You Enter You’ll Be Sure To Appreciate The Open, Flowing Floor Plan Accented With Luxury Vinyl Flooring And Neutral Wall Colors Throughout. The Welcoming Foyer Leads To The Living Room With Bay Window & Large Formal Dining Room With Direct Access To The Tastefully Updated Kitchen Featuring An Abundance Of Cabinetry, Timeless Quartz Counters & Stainless Steel Appliances. Slip Away To The Large Primary Suite That Hosts A Wall Of Closets & Private, Updated Bath Plus Two Additional Generously Sized Bedrooms With Ample Closet Space. Need More Room? Please Note The FULL, Partially Finished Basement Complete With Rec/Family Room, Additional Bedroom OR Office With Direct Access To The Full Basement Bathroom Plus Generous Unfinished Storage Space With Additional Stairs That Lead To The Oversized 2 Car Garage. Main Level Laundry/Mud Room Hosts Utility Sink & Cabinets With Access To Fenced Backyard With Huge Storage Shed. Great Location To Shops, Restaurants, Major Roads. Home-SWEET-Home!
Property Details
Price:
$339,900
MLS #:
MRD12747827
Status:
Active Under Contract
Beds:
3
Baths:
3
Type:
Single Family
Neighborhood:
holidayhillsjohnsburgmchenrylakemoormccullomlakesunnysideringwood
Listed Date:
Sep 2, 2026
Finished Sq Ft:
1,680
Year Built:
1975
See this Listing
Schools
School District:
156
Elementary School:
Riverwood Elementary School
Middle School:
Parkland Middle School
High School:
Mchenry Campus
Interior
Appliances
Range, Microwave, Dishwasher, Refrigerator, Washer, Dryer
Bathrooms
3 Full Bathrooms
Cooling
Central Air
Flooring
Laminate
Heating
Forced Air
Interior Features
1st Floor Full Bath
Laundry Features
Main Level, In Unit, Sink
Exterior
Architectural Style
Ranch
Community Features
Curbs, Sidewalks, Street Lights, Street Paved
Construction Materials
Brick, Cedar
Fencing
Fenced
Garage Spaces
2.5
Other Structures
Shed(s)
Parking Features
Concrete, Garage Door Opener, Yes, Garage Owned, Attached, Garage
Parking Spots
25
Parking Total
2.5
Patio And Porch Features
Patio
Roof
Asphalt
Window Features
Screens
Financial
HOA Fee Frequency
Not Applicable
HOA Includes
None
Tax Year
2025
Taxes
$6,654
Map
Community
- Address824 Royal Drive McHenry IL
- CityMcHenry
- CountyMcHenry
- Zip Code60050
Market Summary
Current real estate data for Single Family in McHenry as of Oct 06, 2026
122
Single Family Listed
42
Avg DOM
216
Avg $ / SqFt
$403,842
Avg List Price
Property Summary
- 824 Royal Drive McHenry IL is a Single Family for sale in McHenry, IL, 60050. It is listed for $339,900 and features 3 beds, 3 baths, and has approximately 1,680 square feet of living space, and was originally constructed in 1975. The current price per square foot is $202. The average price per square foot for Single Family listings in McHenry is $216. The average listing price for Single Family in McHenry is $403,842.
Similar Listings Nearby


Copyright 2026. All rights reserved.
824 Royal Drive
McHenry, IL