
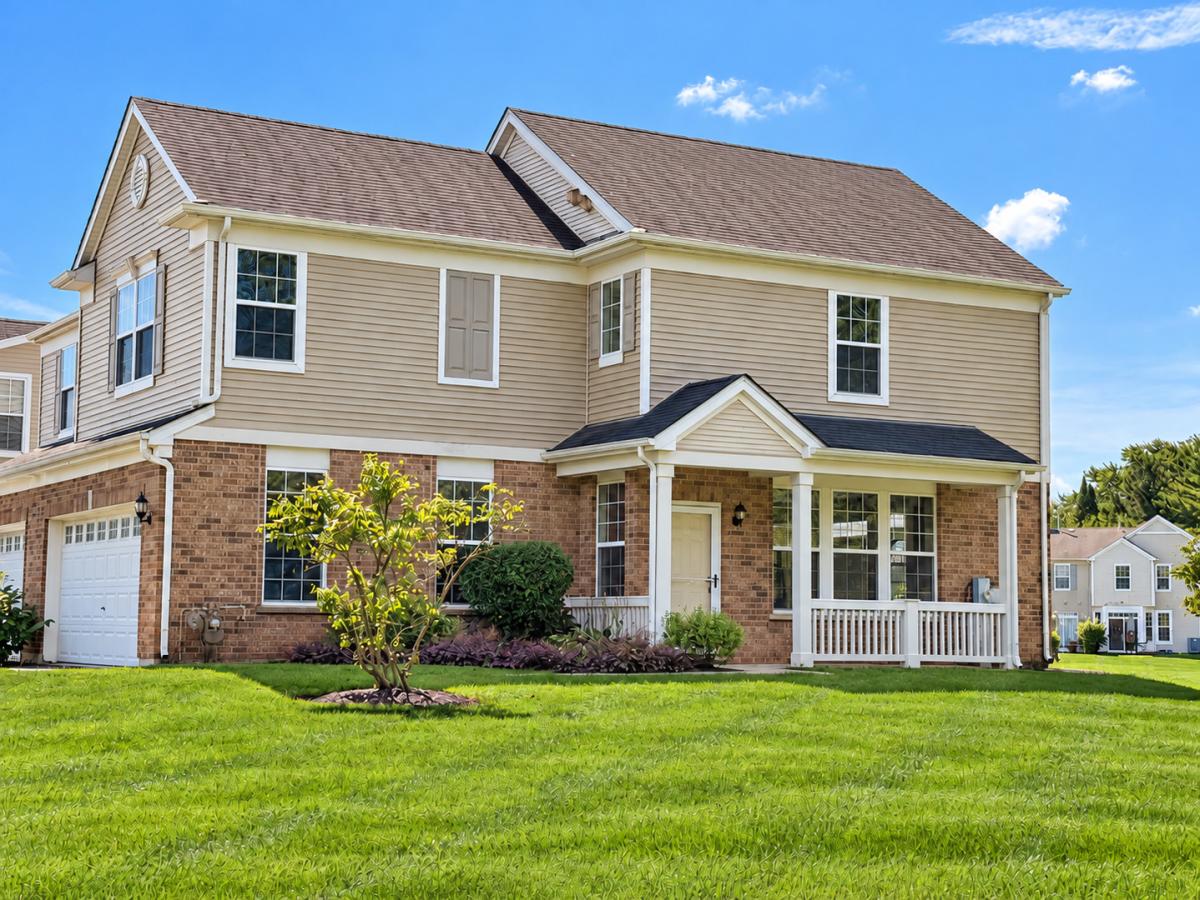
SELLER IS OFFERING $ 5,000 CREDIT TO BUYER. THIS COULD GO TOWARDS BUYER’S RATE BUYDOWN, CLOSING COSTS OR PREPAID EXPENSES. Enjoy privacy and peaceful wooded views in this spacious two-story end-unit townhome. The inviting front porch overlooks a private wooded setting, while the rear patio offers another wooded view and a great space for outdoor entertaining. The entire interior has been freshly painted. The large kitchen features plenty of cabinet and counter space, including 42″ cabinets, making it both functional and welcoming. The open layout provides comfortable living and dining areas with plenty of natural light. Upstairs, the spacious primary bedroom with vaulted ceilings features two walk-in closets and a nicely sized en-suite bath. The second bedroom also offers a generous walk-in closet, providing excellent storage. A third bedroom provides flexibility for guests, an office, or additional living space. Additional highlights include a convenient 2-car attached garage and a 12-month home warranty provided by the seller, offering added peace of mind to the new owner. A private end-unit location, wooded views, generous storage and a practical floor plan make this townhome a great place to call home.
Property Details
Price:
$279,000
MLS #:
MRD12761528
Status:
Active Under Contract
Beds:
3
Baths:
3
Type:
Single Family
Subdivision:
Evergreen Park
Neighborhood:
holidayhillsjohnsburgmchenrylakemoormccullomlakesunnysideringwood
Listed Date:
Sep 17, 2026
Finished Sq Ft:
1,608
Year Built:
2006
See this Listing
Schools
School District:
156
Elementary School:
Landmark Elementary School
Middle School:
Mchenry Middle School
High School:
Mchenry Campus
Interior
Appliances
Range, Microwave, Dishwasher, Refrigerator
Bathrooms
2 Full Bathrooms, 1 Half Bathroom
Cooling
Central Air
Heating
Natural Gas, Forced Air
Interior Features
Cathedral Ceiling(s)
Laundry Features
In Unit
Exterior
Construction Materials
Vinyl Siding, Brick
Garage Spaces
2
Parking Features
Yes, Garage Owned, Attached, Garage
Parking Spots
2
Parking Total
2
Financial
HOA Fee
$210
HOA Fee Frequency
Monthly
HOA Includes
Insurance, Exterior Maintenance, Lawn Care, Snow Removal
Tax Year
2025
Taxes
$5,991
Map
Community
- Address2534 Evergreen Circle McHenry IL
- SubdivisionEvergreen Park
- CityMcHenry
- CountyMcHenry
- Zip Code60050
Market Summary
Current real estate data for Single Family in McHenry as of Oct 12, 2026
124
Single Family Listed
42
Avg DOM
217
Avg $ / SqFt
$405,354
Avg List Price
Property Summary
- Located in the Evergreen Park subdivision, 2534 Evergreen Circle McHenry IL is a Single Family for sale in McHenry, IL, 60050. It is listed for $279,000 and features 3 beds, 3 baths, and has approximately 1,608 square feet of living space, and was originally constructed in 2006. The current price per square foot is $174. The average price per square foot for Single Family listings in McHenry is $217. The average listing price for Single Family in McHenry is $405,354.
Similar Listings Nearby


Copyright 2026. All rights reserved.
2534 Evergreen Circle
McHenry, IL