
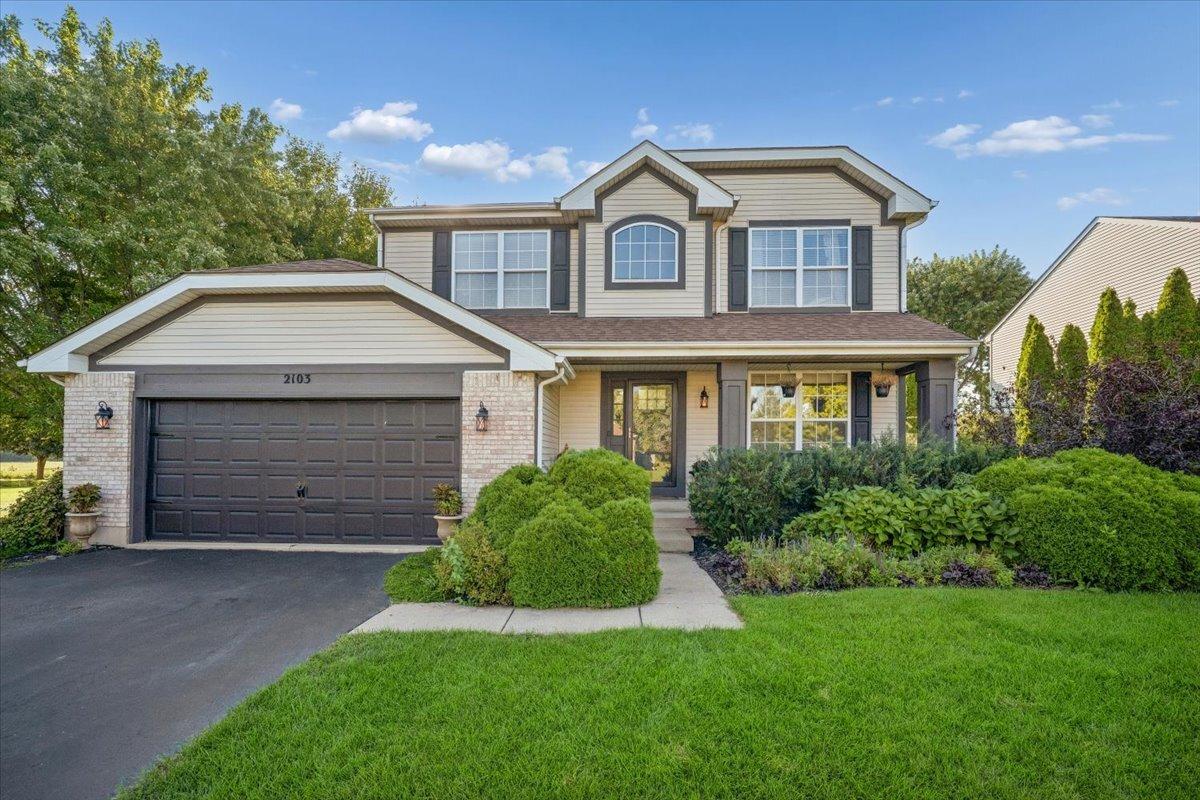
A rare opportunity to own a home where location, lifestyle & outdoor living come together. Just steps from the creek and backing to picturesque Peterson Park, this beautifully maintained 4 BR, 3.5 BA Olde Mill Ponds residence offers 3,100+ sq. ft. of thoughtfully designed living space. Light-filled interiors feature bamboo & hardwood flooring, an updated kitchen with center island, abundant cabinetry & pantry, family room with gas fireplace, formal dining room & first-floor laundry. Spacious primary suite features a beautifully remodeled ensuite bath (2024) with double vanity, whirlpool tub, separate shower & walk-in closet. Finished lower level offers flexible living with recreation room, office/playroom & full bath-ideal for guests, entertaining or an in-law setup. The outdoor experience is exceptional: picturesque creek, expansive 16×20 deck, pergola, firepit patio, greenhouse & landscape lighting. Enjoy Peterson Park events, summer entertainment & spectacular Fourth of July fireworks from your own backyard. Newer humidifier, sump pump & backup generator. Close to shopping, bike trails, beach, schools & Riverwalk. Homes offering this combination of setting, updates & lifestyle rarely come available. Motivated seller-bring your offer before this opportunity is gone!
Property Details
Price:
$455,000
MLS #:
MRD12776834
Status:
Active
Beds:
4
Baths:
4
Type:
Single Family
Subdivision:
Olde Mill Ponds
Neighborhood:
holidayhillsjohnsburgmchenrylakemoormccullomlakesunnysideringwood
Listed Date:
Oct 5, 2026
Finished Sq Ft:
2,176
Year Built:
1998
See this Listing
Schools
School District:
156
Elementary School:
Hilltop Elementary School
Middle School:
Mchenry Middle School
High School:
Mchenry Campus
Interior
Appliances
Range, Microwave, Dishwasher, Refrigerator
Bathrooms
3 Full Bathrooms, 1 Half Bathroom
Below Grade Finished Area
962
Cooling
Central Air
Fireplaces Total
1
Flooring
Hardwood
Heating
Natural Gas, Electric, Forced Air
Interior Features
In-Law Floorplan, Walk-In Closet(s), Open Floorplan, Separate Dining Room, Pantry
Laundry Features
Main Level, Electric Dryer Hookup, In Unit
Exterior
Architectural Style
Traditional
Community Features
Park, Sidewalks, Street Lights, Street Paved
Construction Materials
Brick
Garage Spaces
2
Other Structures
Pergola, Shed(s)
Parking Features
Asphalt, Garage Door Opener, Carport, Yes, Garage Owned, Attached, Garage
Parking Spots
2
Parking Total
2
Patio And Porch Features
Deck
Roof
Asphalt
Window Features
Drapes, Blinds, Double Pane Windows, Screens
Financial
HOA Fee
$60
HOA Fee Frequency
Monthly
HOA Includes
Other
Tax Year
2025
Taxes
$8,800
Map
Community
- Address2103 Olde Mill Lane McHenry IL
- SubdivisionOlde Mill Ponds
- CityMcHenry
- CountyMcHenry
- Zip Code60050
Market Summary
Current real estate data for Single Family in McHenry as of Oct 11, 2026
125
Single Family Listed
41
Avg DOM
217
Avg $ / SqFt
$405,518
Avg List Price
Property Summary
- Located in the Olde Mill Ponds subdivision, 2103 Olde Mill Lane McHenry IL is a Single Family for sale in McHenry, IL, 60050. It is listed for $455,000 and features 4 beds, 4 baths, and has approximately 2,176 square feet of living space, and was originally constructed in 1998. The current price per square foot is $209. The average price per square foot for Single Family listings in McHenry is $217. The average listing price for Single Family in McHenry is $405,518.
Similar Listings Nearby



Copyright 2026. All rights reserved.
2103 Olde Mill Lane
McHenry, IL