
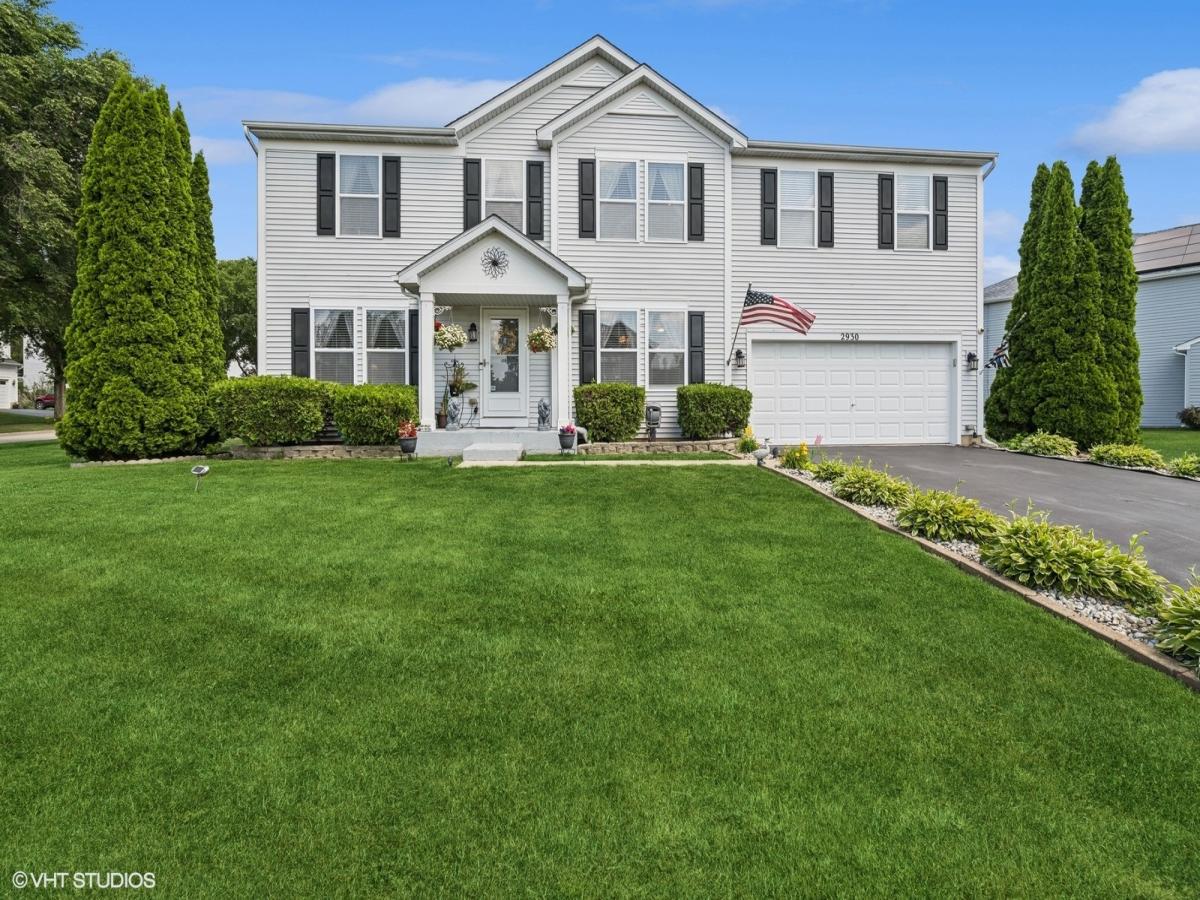
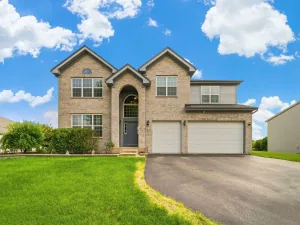
This 4-bedroom, 2.5-bath home truly has everything you need-and more! Nestled in a friendly neighborhood and backing right up to the park, it offers the perfect blend of comfort, space, and everyday convenience-plus it’s just minutes from shopping and restaurants, making life that much easier. The main floor features an open layout that brings the kitchen, dining, and living areas together-perfect for cozy nights in or hosting friends and family. Just off the garage, you’ll love the oversized laundry room and pantry combo, giving you plenty of space to stay organized without sacrificing style. Upstairs, a spacious loft creates the perfect spot for a relaxing hangout, home office, or play area. The primary suite is a true retreat with a generously sized bedroom, private bath, and an incredible 11×10 walk-in closet. Three additional bedrooms offer plenty of room for everyone-and each one includes its own walk-in closet for that extra touch of comfort and convenience. The finished basement adds even more living space, making it ideal for movie nights, a game room, or your favorite hobbies. Out back, the fully fenced yard feels like your own private escape, complete with a cozy fireplace, charming gazebo, and storage shed-perfect for enjoying peaceful evenings or gathering with loved ones. And with the park a stone’s throw away, outdoor fun is always within reach. Major updates include: Roof (2015), HVAC (2017), Water Heater (2018), Washer/Dryer/Dishwasher (2019), and Garbage Disposal (2025). Included in the sale: pool table with light, backyard gazebo with cove and family room wall-mounted TV. With over 4,200 sq ft of finished living space, this home has room to grow, relax, and make lasting memories.
Property Details
Price:
$450,000
MLS #:
MRD12744165
Status:
Active
Beds:
4
Baths:
3
Type:
Single Family
Subdivision:
Riverside Hollow
Neighborhood:
holidayhillsjohnsburgmchenrylakemoormccullomlakesunnysideringwood
Listed Date:
Aug 27, 2026
Finished Sq Ft:
3,136
Year Built:
2003
See this Listing
Schools
School District:
156
Elementary School:
Hilltop Elementary School
Middle School:
Mchenry Middle School
High School:
Mchenry Campus
Interior
Appliances
Range, Dishwasher, Refrigerator, Washer, Dryer, Disposal
Bathrooms
2 Full Bathrooms, 1 Half Bathroom
Below Grade Finished Area
1088
Cooling
Central Air
Fireplaces Total
1
Heating
Natural Gas, Forced Air
Exterior
Community Features
Park, Curbs, Sidewalks, Street Lights, Street Paved
Construction Materials
Vinyl Siding
Fencing
Fenced
Garage Spaces
2
Lot Features
Corner Lot
Other Structures
Gazebo, Shed(s)
Parking Features
Asphalt, Garage Door Opener, Yes, Garage Owned, Attached, Garage
Parking Spots
2
Parking Total
2
Patio And Porch Features
Patio
Roof
Asphalt
Window Features
Screens
Financial
HOA Fee Frequency
Not Applicable
HOA Includes
None
Tax Year
2025
Taxes
$8,760
Map
Community
- Address2930 Plumrose Lane McHenry IL
- SubdivisionRiverside Hollow
- CityMcHenry
- CountyMcHenry
- Zip Code60050
Market Summary
Current real estate data for Single Family in McHenry as of Oct 06, 2026
121
Single Family Listed
43
Avg DOM
215
Avg $ / SqFt
$404,742
Avg List Price
Property Summary
- Located in the Riverside Hollow subdivision, 2930 Plumrose Lane McHenry IL is a Single Family for sale in McHenry, IL, 60050. It is listed for $450,000 and features 4 beds, 3 baths, and has approximately 3,136 square feet of living space, and was originally constructed in 2003. The current price per square foot is $143. The average price per square foot for Single Family listings in McHenry is $215. The average listing price for Single Family in McHenry is $404,742.
Similar Listings Nearby



Copyright 2026. All rights reserved.
2930 Plumrose Lane
McHenry, IL