
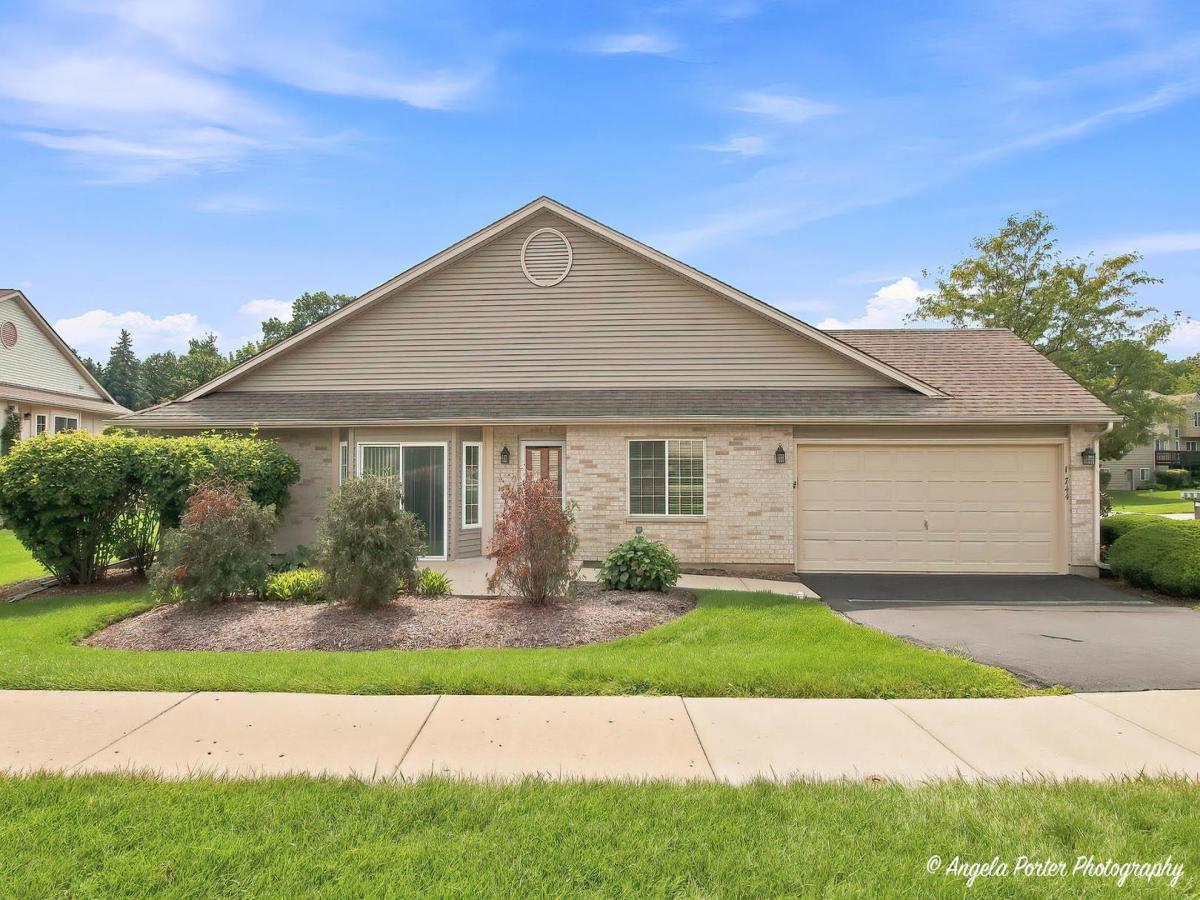
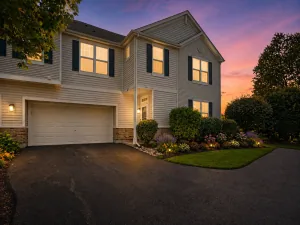
This inviting condo offers convenient first floor living with comfortable bedrooms and two full baths. The specious primary bathroom features a walk-in heated whirlpool tub, while the second full bath provides added convenience for guests or family. The living and dining room have new carpeting, creating a fresh and welcoming atmosphere. The kitchen includes wood cabinetry, refrigerator, gas stove and newly installed dishwasher. The home also features plenty of storage space and fantastic closet organizers. With dining, shopping and entertainment just a stone’s throw away, this home offers the perfect blend of relation and recreation. The partially finished basement offers a versatile space with a variety of potential uses. The finished portion provides an excellent recreation or family area, suitable for a game room, entertainment space, exercise area, or additional living space. The basement also includes an unfinished utility and storage area, providing convenient space for household storage and access to washer and dryer hookups. In addition, there is an office and half bathroom, offering added convenience and flexibility for guests, hobbies, or other household needs. Overall, the basement provides a combination of finished recreational space, practical storage and utility areas, and additional functional rooms, making it a valuable and flexible area of the home. Property is Agent Owned
Property Details
Price:
$275,000
MLS #:
MRD12742773
Status:
Active
Beds:
2
Baths:
3
Type:
Condo
Subdivision:
Timber Trails
Neighborhood:
holidayhillsjohnsburgmchenrylakemoormccullomlakesunnysideringwood
Listed Date:
Sep 10, 2026
Finished Sq Ft:
1,144
Year Built:
1998
See this Listing
Schools
School District:
156
Interior
Appliances
Range, Dishwasher
Bathrooms
2 Full Bathrooms, 1 Half Bathroom
Cooling
Central Air
Flooring
Laminate, Carpet
Heating
Natural Gas, Forced Air
Interior Features
Vaulted Ceiling(s), Solar Tube(s), 1st Floor Bedroom, 1st Floor Full Bath, Storage, Walk-In Closet(s), Workshop
Laundry Features
Washer Hookup, Gas Dryer Hookup, In Unit
Exterior
Construction Materials
Vinyl Siding, Brick
Garage Spaces
2
Lot Features
Common Grounds
Parking Features
Asphalt, Garage Door Opener, Yes, Garage Owned, Attached, Garage
Parking Spots
2
Parking Total
2
Roof
Asphalt
Window Features
Blinds
Financial
HOA Fee
$297
HOA Fee Frequency
Monthly
HOA Includes
Water, Exterior Maintenance, Lawn Care
Tax Year
2025
Taxes
$5,591
Map
Community
- Address1744 Court Street #1744 McHenry IL
- SubdivisionTimber Trails
- CityMcHenry
- CountyMcHenry
- Zip Code60050
Market Summary
Property Summary
- Located in the Timber Trails subdivision, 1744 Court Street #1744 McHenry IL is a Condo for sale in McHenry, IL, 60050. It is listed for $275,000 and features 2 beds, 3 baths, and has approximately 1,144 square feet of living space, and was originally constructed in 1998. The current price per square foot is $240. The average price per square foot for Condo listings in McHenry is $175. The average listing price for Condo in McHenry is $214,573.
Similar Listings Nearby


Copyright 2026. All rights reserved.
1744 Court Street #1744
McHenry, IL