
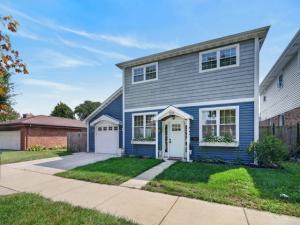
Welcome home to this beautifully updated 4-bedroom, 3-bath Melrose Park bungalow, designed to effortlessly blend high-end modern upgrades with comfortable family living. Soaring ceilings over ten feet tall accentuate the light-filled, open-concept main floor, where recessed lighting flows seamlessly throughout the expansive family room, dining space, and kitchen. Gather around the cozy fireplace in the family room or prepare meals in the sleek, modern kitchen, fully equipped with clean white cabinetry, stainless steel appliances, and a central island ideal for everyday prep and entertaining. For more formal gatherings or quiet relaxation, the spacious living room leads directly into a bright sunroom, complemented by a convenient main-floor half bath. The main-floor primary suite serves as a true private retreat, featuring a stunning accent wall, two generous walk-in closets, and a spa-like ensuite bath complete with a double vanity and walk-in shower. Upstairs, a versatile loft space opens up to three additional bedrooms and a full bath, offering plenty of space and privacy for family or guests. Outside, enjoy a nicely sized backyard featuring a patio perfect for outdoor gatherings, alongside an attached one-car garage. Situated in a exceptionally quiet neighborhood with minimal traffic exposure and high walkability, this home offers incredible convenience-just steps from the local elementary school and neighborhood park, with effortless access to transit and regional commuter corridors.
Property Details
Price:
$485,000
MLS #:
MRD12768472
Status:
Active
Beds:
4
Baths:
3
Type:
Single Family
Subdivision:
Winston Park
Neighborhood:
melrosepark
Listed Date:
Sep 24, 2026
Finished Sq Ft:
2,794
Year Built:
1951
See this Listing
Schools
School District:
209
Elementary School:
Jane Addams Elementary School
Middle School:
Stevenson Elementary School
High School:
Proviso East High School
Interior
Appliances
Range, Microwave, Dishwasher, Refrigerator, Stainless Steel Appliance(s), Range Hood
Bathrooms
3 Full Bathrooms
Cooling
Central Air
Fireplaces Total
1
Heating
Natural Gas, Forced Air, Sep Heating Systems – 2+
Interior Features
Vaulted Ceiling(s), 1st Floor Bedroom, 1st Floor Full Bath, Walk-In Closet(s)
Laundry Features
Upper Level, Gas Dryer Hookup
Exterior
Community Features
Park, Sidewalks, Street Lights, Street Paved
Construction Materials
Vinyl Siding
Garage Spaces
1
Green Energy Efficient
Water Heater
Parking Features
Garage Door Opener, Yes, Garage Owned, Attached, Garage
Parking Spots
1
Parking Total
1
Financial
HOA Fee Frequency
Not Applicable
HOA Includes
None
Tax Year
2024
Taxes
$6,379
Map
Community
- Address1204 Division Street Melrose Park IL
- SubdivisionWinston Park
- CityMelrose Park
- CountyCook
- Zip Code60160
Market Summary
Current real estate data for Single Family in Melrose Park as of Oct 08, 2026
36
Single Family Listed
45
Avg DOM
211
Avg $ / SqFt
$369,350
Avg List Price
Property Summary
- Located in the Winston Park subdivision, 1204 Division Street Melrose Park IL is a Single Family for sale in Melrose Park, IL, 60160. It is listed for $485,000 and features 4 beds, 3 baths, and has approximately 2,794 square feet of living space, and was originally constructed in 1951. The current price per square foot is $174. The average price per square foot for Single Family listings in Melrose Park is $211. The average listing price for Single Family in Melrose Park is $369,350.
Similar Listings Nearby


Copyright 2026. All rights reserved.
1204 Division Street
Melrose Park, IL