
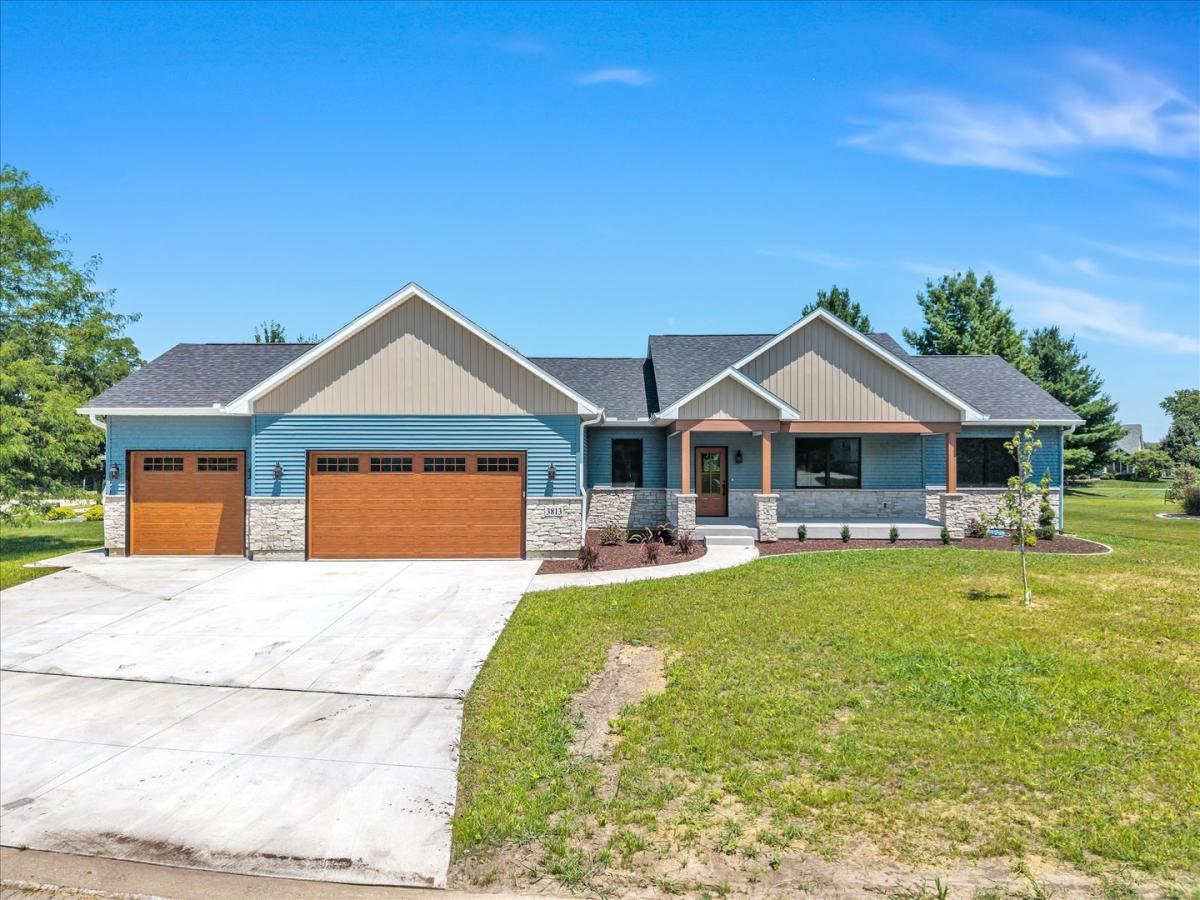
Brand new, never-lived-in 3-bedroom, 2-bathroom luxury ranch home, conveniently located just minutes from downtown Milan while offering all the amenities of The Conservancy community, including a neighborhood clubhouse, gym, game room, and in-ground swimming pool. Inside features luxury vinyl plank (LVP) flooring, an open floor plan with vaulted ceilings, a smart thermostat, Pella windows and doors, a gas fireplace in the living room, and sliding glass doors near the dining area leading to a large back patio. The kitchen is outfitted with stainless steel appliances from Zeglin’s, soft-close cabinets, and quartz countertops featuring a waterfall edge on the island. The primary suite includes a private en suite bathroom with a custom tile walk-in shower, double sink, and a large walk-in closet with built-in shelving that connects directly to the laundry room. A dedicated mudroom off the 3-car garage offers built-in storage shelving, and both additional main-floor bedrooms feature large double closets. The main floor bathrooms feature tile flooring. Mechanical and structural features include a tankless water heater and a sump pump. The full, unfinished basement includes egress windows and is ready for future expansion; builder blueprints are available showing framed space designed for a large recreation room, two additional bedrooms, and a third full bathroom.
Property Details
Price:
$549,000
MLS #:
MRD12704830
Status:
Active
Beds:
3
Baths:
2
Type:
Single Family
Neighborhood:
milan
Listed Date:
Jul 14, 2026
Finished Sq Ft:
2,094
Year Built:
2026
See this Listing
Schools
School District:
41
Interior
Appliances
Range, Microwave, Dishwasher, Refrigerator, Stainless Steel Appliance(s), Range Hood, Electric Cooktop, Electric Oven
Bathrooms
2 Full Bathrooms
Cooling
Central Air
Fireplaces Total
1
Flooring
Carpet
Heating
Natural Gas, Forced Air
Interior Features
Vaulted Ceiling(s), 1st Floor Bedroom, 1st Floor Full Bath, Walk-In Closet(s), High Ceilings, Open Floorplan, Granite Counters
Laundry Features
Main Level, Electric Dryer Hookup, Sink
Exterior
Community Features
Clubhouse, Pool, Lake, Street Paved
Construction Materials
Vinyl Siding, Brk/Stn Veneer Frnt
Garage Spaces
3
Green Energy Efficient
Water Heater
Lot Features
Landscaped, Level
New Construction YN
1
Parking Features
Concrete, Garage Door Opener, Yes, Attached, Garage
Parking Spots
3
Parking Total
3
Patio And Porch Features
Patio, Porch
Roof
Asphalt
Financial
HOA Fee
$150
HOA Fee Frequency
Monthly
HOA Includes
Other
Tax Year
2025
Taxes
$692
Map
Community
- Address3813 Savanna W Circle Milan IL
- CityMilan
- CountyRock Island
- Zip Code61264
Market Summary
Current real estate data for Single Family in Milan as of Oct 09, 2026
30
Single Family Listed
60
Avg DOM
162
Avg $ / SqFt
$287,807
Avg List Price
Property Summary
- 3813 Savanna W Circle Milan IL is a Single Family for sale in Milan, IL, 61264. It is listed for $549,000 and features 3 beds, 2 baths, and has approximately 2,094 square feet of living space, and was originally constructed in 2026. The current price per square foot is $262. The average price per square foot for Single Family listings in Milan is $162. The average listing price for Single Family in Milan is $287,807.
Similar Listings Nearby



Copyright 2026. All rights reserved.
3813 Savanna W Circle
Milan, IL