
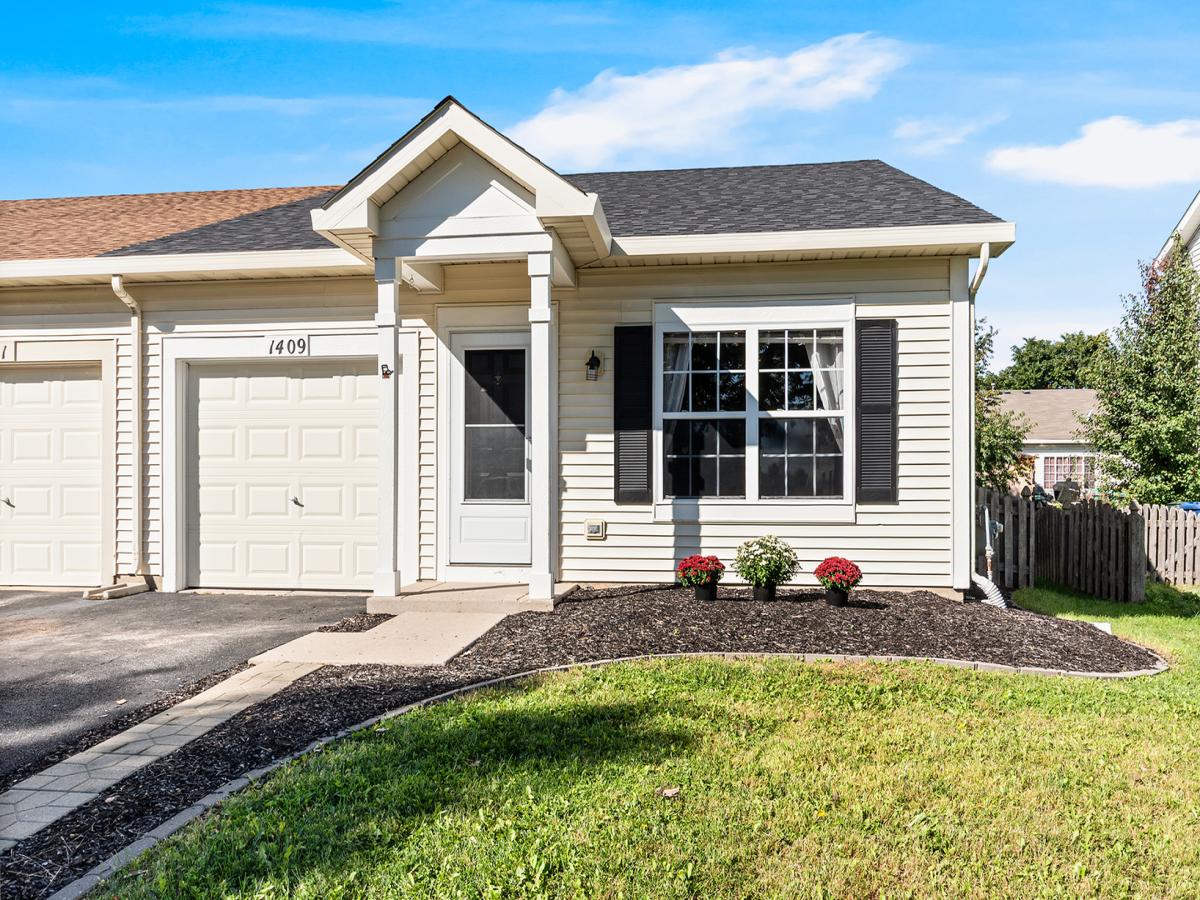
Welcome home! This charming RANCH DUPLEX offers over 900 square feet of thoughtfully designed living space and features 2 bedrooms and 1.1 bathrooms in an OPEN-CONCEPT LAYOUT that feels both spacious and inviting. VAULTED CEILINGS, large windows, UPDATED LIGHTING, and HARDWOOD FLOORS flow throughout the main living area and kitchen, creating a bright and welcoming atmosphere. A sliding glass door leads to your private FULLY FENCED BACKYARD and an EXPANSIVE WOOD DECK, perfect for relaxing or entertaining. The spacious light-filled primary bedroom enjoys a large closet and an ENSUITE BATH which shares an enclosed shower/tub room with the hall half bath, giving the homeowner and guests privacy as needed. The attached 1-car garage was partially converted in 2023 into a BONUS ROOM that can be used for an office, craft room or at-home gym and includes a portable air conditioner with heater for year-round use. Recent updates include BRAND NEW CARPET in both bedrooms (Sept ’26); NEW ROOF (’26); NEWER WASHER, DRYER AND MICROWAVE (’23); NEWER FURNACE and A/C (’20). Located on an interior CUL-DE-SAC tree-lined street in the sought after and vibrant Lakewood Trails community, which includes outstanding amenities such as a pool, tennis and pickleball courts, sand volleyball court, fishing pond, biking/walking trails, year-round social events, and a clubhouse available for residents to use for larger private parties. This is a perfect home for renters looking to purchase at an affordable price, for those looking to downsize, or as an investment/rental opportunity. Schedule a showing today and see all this delightful home has to offer you!
Property Details
Price:
$237,500
MLS #:
MRD12764199
Status:
Active
Beds:
2
Baths:
2
Type:
Single Family
Neighborhood:
minooka
Listed Date:
Oct 4, 2026
Finished Sq Ft:
914
Year Built:
2004
See this Listing
Schools
School District:
111
Elementary School:
Aux Sable Elementary School
Interior
Appliances
Range, Microwave, Dishwasher, Washer, Dryer
Bathrooms
1 Full Bathroom, 1 Half Bathroom
Cooling
Central Air
Flooring
Hardwood
Heating
Natural Gas, Forced Air
Interior Features
Vaulted Ceiling(s), 1st Floor Bedroom, 1st Floor Full Bath, Pantry
Laundry Features
Main Level, Washer Hookup, In Unit
Exterior
Association Amenities
Bike Room/Bike Trails, Park, Pool
Community Features
Sidewalks
Construction Materials
Vinyl Siding
Fencing
Fenced
Garage Spaces
1
Lot Features
Cul-De-Sac, Mature Trees
Parking Features
Asphalt, Yes, Attached, Garage
Parking Spots
1
Parking Total
1
Patio And Porch Features
Deck
Financial
HOA Fee
$139
HOA Fee Frequency
Monthly
HOA Includes
Insurance, Clubhouse, Pool
Tax Year
2025
Taxes
$3,678
Map
Community
- Address1409 Sherborn S Court Minooka IL
- CityMinooka
- CountyGrundy
- Zip Code60447
Market Summary
Current real estate data for Single Family in Minooka as of Oct 12, 2026
72
Single Family Listed
71
Avg DOM
204
Avg $ / SqFt
$389,345
Avg List Price
Property Summary
- 1409 Sherborn S Court Minooka IL is a Single Family for sale in Minooka, IL, 60447. It is listed for $237,500 and features 2 beds, 2 baths, and has approximately 914 square feet of living space, and was originally constructed in 2004. The current price per square foot is $260. The average price per square foot for Single Family listings in Minooka is $204. The average listing price for Single Family in Minooka is $389,345.
Similar Listings Nearby


Copyright 2026. All rights reserved.
1409 Sherborn S Court
Minooka, IL