
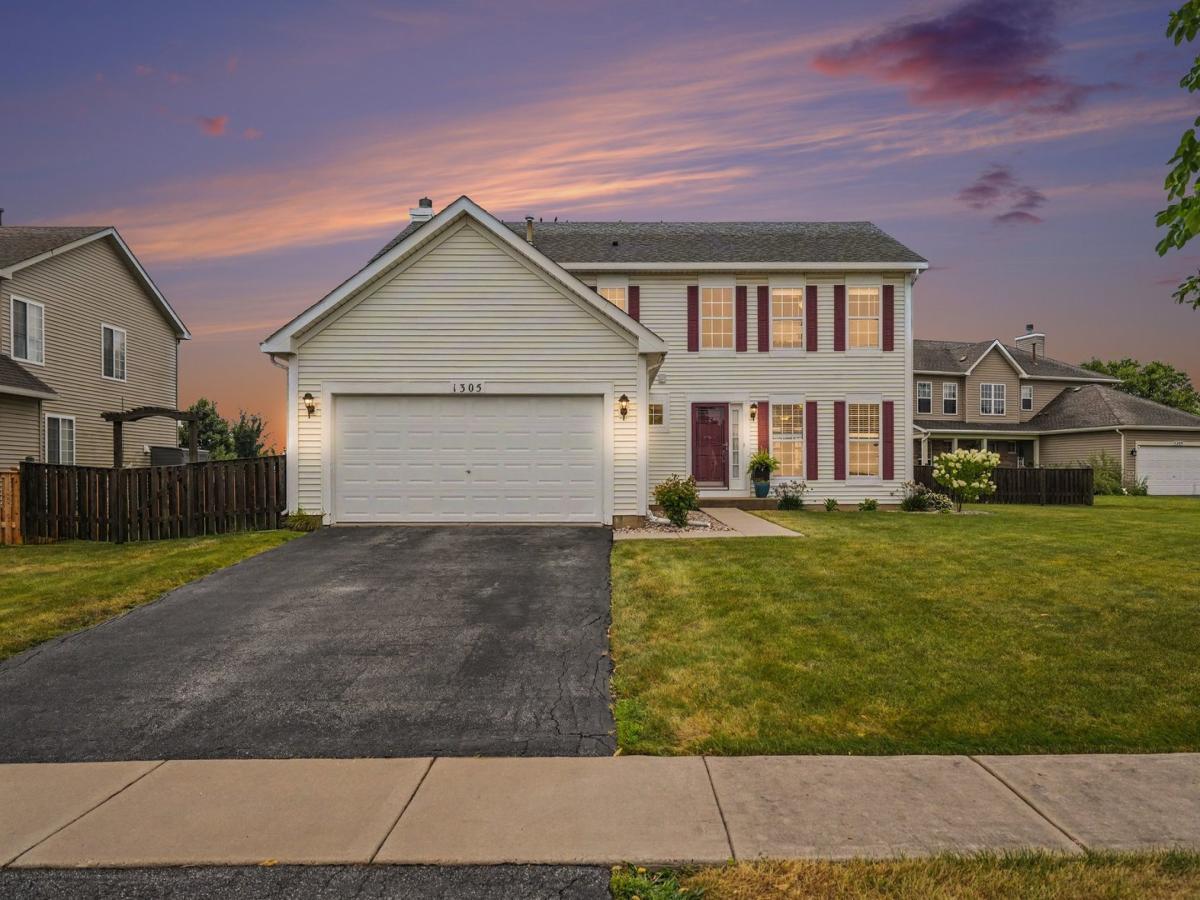
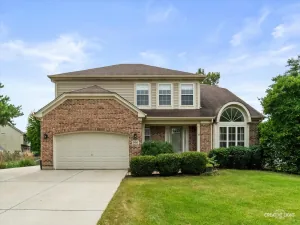
Move right into this spacious and well-maintained 4-bedroom home in the desirable Lakewood Trails clubhouse community! A welcoming floor plan offers formal living and dining rooms, perfect for entertaining or hosting special occasions. The large eat-in kitchen features stainless steel appliances and opens seamlessly to the cozy family room with a beautiful brick fireplace, creating the ideal gathering space. A versatile bonus room on the main level provides endless possibilities as a home office, den, playroom, or guest space. Convenient main-floor laundry is located just off the garage and includes a utility sink and ample storage closets. Upstairs, the spacious primary suite offers a private retreat complete with a walk-in closet and en suite bathroom featuring double vanities, a jetted soaking tub, and a separate shower. Three additional generously sized bedrooms all include large closets for plenty of storage. The full unfinished basement offers endless potential to create additional living space tailored to your needs. Plus it’s already rough plumbed! Step outside to enjoy the expansive, fully fenced backyard featuring a large stamped concrete patio and gazebo, perfect for outdoor entertaining, relaxing, or enjoying warm summer evenings. Ideally located near schools, parks, bike paths, shopping, and major highways, residents also enjoy access to Lakewood Trails’ clubhouse amenities, including a pool and tennis courts. This move-in ready home combines space, comfort, and an exceptional location-don’t miss your opportunity to make it yours!
Property Details
Price:
$389,000
MLS #:
MRD12722978
Status:
Active
Beds:
4
Baths:
3
Type:
Single Family
Subdivision:
Lakewood Trails
Neighborhood:
minooka
Listed Date:
Aug 6, 2026
Finished Sq Ft:
2,475
Year Built:
2004
See this Listing
Schools
School District:
111
Elementary School:
Aux Sable Elementary School
Middle School:
Minooka Intermediate School
High School:
Minooka Community High School
Interior
Appliances
Range, Microwave, Dishwasher, Refrigerator, Washer, Dryer, Disposal, Stainless Steel Appliance(s)
Bathrooms
2 Full Bathrooms, 1 Half Bathroom
Cooling
Central Air
Fireplaces Total
1
Heating
Natural Gas, Forced Air
Interior Features
Vaulted Ceiling(s), Walk-In Closet(s), Open Floorplan, Pantry
Laundry Features
Main Level, Electric Dryer Hookup, Sink
Exterior
Community Features
Clubhouse, Park, Pool, Tennis Court(s), Lake
Construction Materials
Vinyl Siding
Exterior Features
Fire Pit
Fencing
Fenced, Wood
Garage Spaces
2
Lot Features
Cul-De-Sac, Level
Parking Features
Asphalt, Garage Door Opener, Yes, Garage Owned, Attached, Garage
Parking Spots
2
Parking Total
2
Patio And Porch Features
Patio
Roof
Asphalt
Financial
HOA Fee
$139
HOA Fee Frequency
Quarterly
HOA Includes
Clubhouse, Pool, Other
Tax Year
2025
Taxes
$7,388
Map
Community
- Address1305 Glenridge N Court Minooka IL
- SubdivisionLakewood Trails
- CityMinooka
- CountyGrundy
- Zip Code60447
Market Summary
Current real estate data for Single Family in Minooka as of Oct 10, 2026
72
Single Family Listed
69
Avg DOM
204
Avg $ / SqFt
$389,483
Avg List Price
Property Summary
- Located in the Lakewood Trails subdivision, 1305 Glenridge N Court Minooka IL is a Single Family for sale in Minooka, IL, 60447. It is listed for $389,000 and features 4 beds, 3 baths, and has approximately 2,475 square feet of living space, and was originally constructed in 2004. The current price per square foot is $157. The average price per square foot for Single Family listings in Minooka is $204. The average listing price for Single Family in Minooka is $389,483.
Similar Listings Nearby



Copyright 2026. All rights reserved.
1305 Glenridge N Court
Minooka, IL