
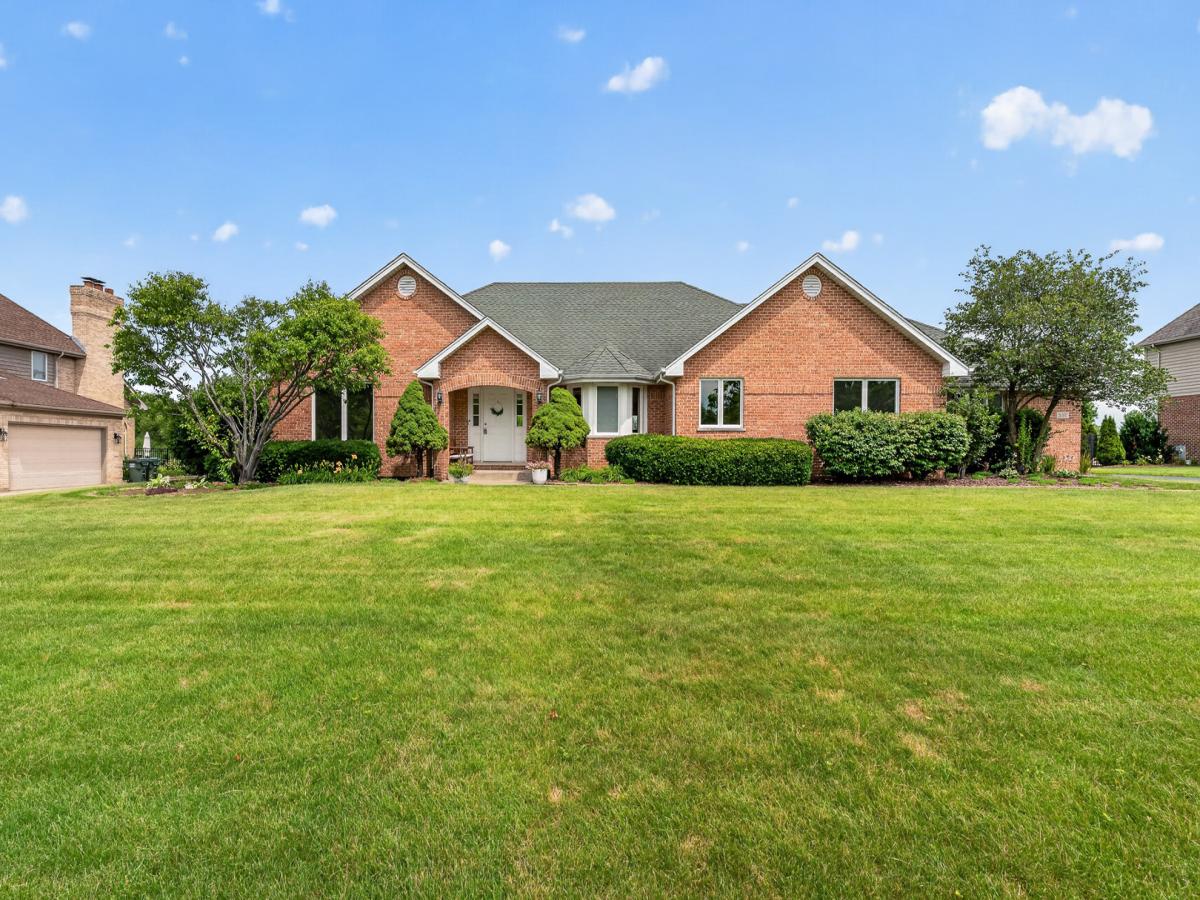
Welcome to this absolutely stunning brick ranch, perfectly situated on a picturesque one-acre homesite backing to serene open space with direct access to the scenic Hickory Creek Trail, seamlessly connecting to the beloved Old Plank Trail. From the moment you step inside, you are greeted by a sun-drenched open floor plan designed for both elegance and comfort, highlighted by a grand great room with soaring vaulted ceilings, a cozy gas fireplace, and dual sliding glass doors that frame breathtaking views and lead to a sprawling concrete patio-perfect for indoor-outdoor entertaining. The beautifully refreshed kitchen is a true showpiece, featuring a vaulted and beamed ceiling, 42-inch oak cabinetry, stainless steel appliances including a newer refrigerator (2025), reverse osmosis to kitchen sink and ice maker, and a charming built-in planning desk, all flowing effortlessly into a bright dining area accented by a lovely bay window. The master suite offers a private retreat with a spacious walk-in closet and a private bath complete with a whirlpool tub, separate shower, and double vanity, while the additional 3 bedrooms on the main level provide generous space, including one with double closets; hardwood flooring extends throughout the living room and all bedrooms, adding warmth and sophistication. The expansive finished basement elevates the home even further with an impressive recreation room featuring a stunning stacked stone bar with beverage fridge, a fifth bedroom with a walk-in closet, and a full bath-ideal for related living or guest accommodations. Additional highlights include a three-car side-load garage with convenient service door access to the yard, a separately fenced dog run, and a fully fenced backyard. Major mechanical updates include furnace and A/C (2014), water heater (2017), and windows and doors approximately eight years old, ensuring peace of mind. This exceptional residence effortlessly combines upscale living, thoughtful design, and an unbeatable setting for a truly one-of-a-kind lifestyle.
Property Details
Price:
$650,000
MLS #:
MRD12766984
Status:
Active
Beds:
4
Baths:
3
Type:
Single Family
Neighborhood:
mokena
Listed Date:
Sep 22, 2026
Finished Sq Ft:
2,444
Year Built:
1995
See this Listing
Schools
School District:
210
Elementary School:
Mokena Elementary School
Middle School:
Mokena Intermediate School
Interior
Appliances
Range, Microwave, Dishwasher, Refrigerator, Bar Fridge, Washer, Dryer, Stainless Steel Appliance(s)
Bathrooms
3 Full Bathrooms
Cooling
Central Air
Fireplaces Total
1
Flooring
Hardwood
Heating
Natural Gas, Forced Air
Interior Features
Vaulted Ceiling(s), Dry Bar, 1st Floor Bedroom, In-Law Floorplan, 1st Floor Full Bath, Walk-In Closet(s), Beamed Ceilings
Laundry Features
Main Level, Sink
Exterior
Accessibility Features
Main Level Entry, No Interior Steps
Architectural Style
Ranch
Construction Materials
Brick
Exterior Features
Dog Run
Fencing
Fenced
Garage Spaces
3
Lot Features
Landscaped
Parking Features
Garage Door Opener, Yes, Garage Owned, Attached, Garage
Parking Spots
3
Parking Total
3
Patio And Porch Features
Patio
Roof
Asphalt
Window Features
Screens
Financial
HOA Fee Frequency
Not Applicable
HOA Includes
None
Tax Year
2024
Taxes
$12,169
Map
Community
- Address21337 PRESTANCIA Drive Mokena IL
- CityMokena
- CountyWill
- Zip Code60448
Market Summary
Current real estate data for Single Family in Mokena as of Oct 05, 2026
85
Single Family Listed
60
Avg DOM
230
Avg $ / SqFt
$774,585
Avg List Price
Property Summary
- 21337 PRESTANCIA Drive Mokena IL is a Single Family for sale in Mokena, IL, 60448. It is listed for $650,000 and features 4 beds, 3 baths, and has approximately 2,444 square feet of living space, and was originally constructed in 1995. The current price per square foot is $266. The average price per square foot for Single Family listings in Mokena is $230. The average listing price for Single Family in Mokena is $774,585.
Similar Listings Nearby


Copyright 2026. All rights reserved.
21337 PRESTANCIA Drive
Mokena, IL