
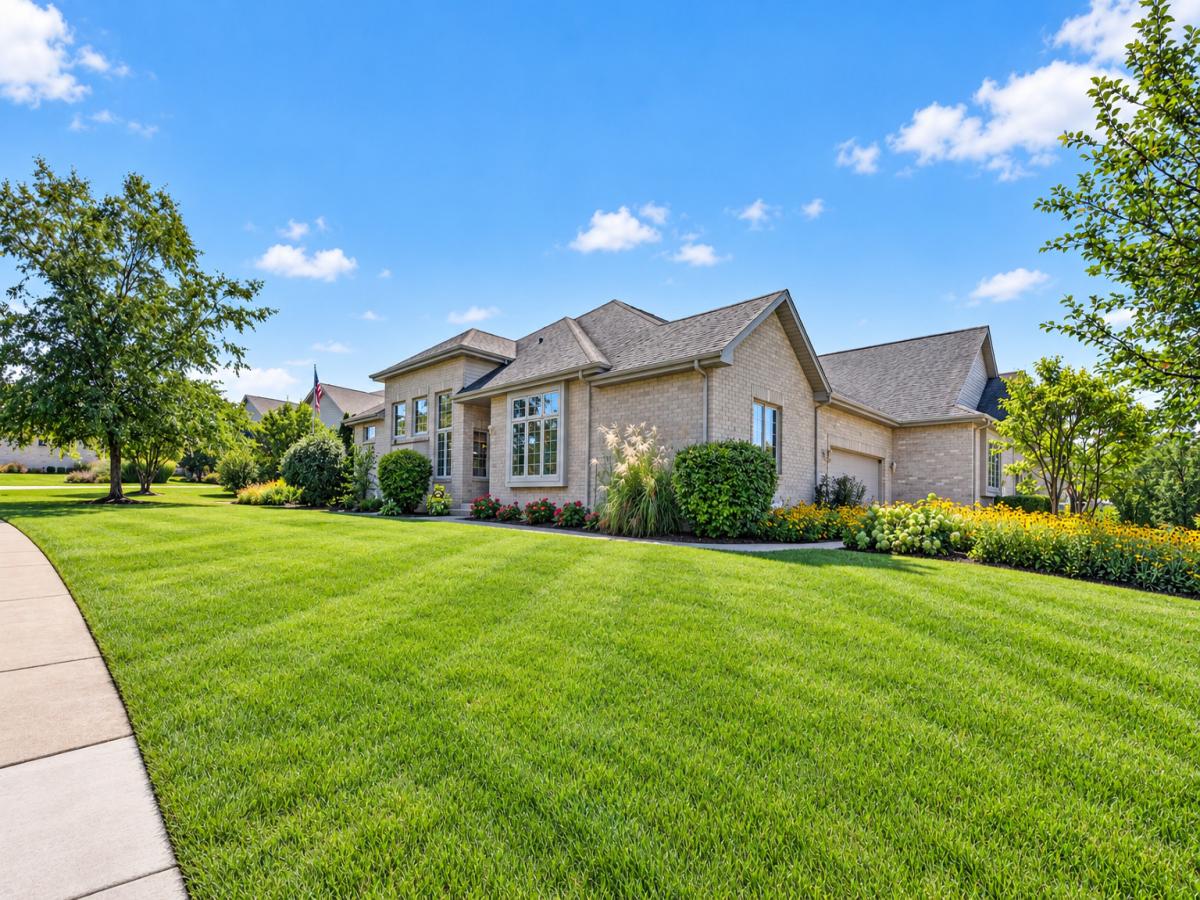
Welcome to this beautifully updated all-brick ranch townhome with a full finished basement in the desirable Bridges of Mokena! Step inside to an open, inviting layout highlighted by vaulted ceilings and abundant natural light. Hardwood flooring runs through the foyer, kitchen, and hallways, while updated luxury vinyl plank flooring adds a fresh, cohesive look to the front room, dining room, and bedrooms. The spacious front room features a stunning floor-to-ceiling stacked-stone gas-log fireplace, creating a warm and impressive focal point for the space. The tastefully updated kitchen offers plenty of cabinetry, a pantry, granite countertops, custom tile backsplash, stainless steel appliances, and a breakfast bar that opens to the main living area. The primary suite features vaulted ceilings, a walk-in closet, and a private bath with a relaxing soaking tub. Two additional spacious bedrooms and an updated hallway bathroom with a new vanity and lighting complete the main level. Additional updates include fresh paint throughout, new light fixtures, and Levolor wood blinds throughout the main floor. The newly finished basement was thoughtfully designed with both comfort and functionality in mind, creating an impressive extension of the home. Completed with extra insulation, luxury vinyl plank flooring, plantation shutters, and an electric fireplace, the lower level offers a warm and inviting space for relaxing or entertaining. A huge gathering island with quartz countertops serves as the centerpiece of the space and makes hosting easy. The basement also includes an additional flex room that could be used as a home office, workout room, hobby room, or guest space, along with a beautifully finished full bathroom featuring high-end finishes and heated floors. Additional storage rooms and a crawl space provide plenty of room for storage and organization. The attached two-car garage is wired for a TV and features a newer side-mount garage door opener along with an overhead screen door, making the space even more functional. Outside, enjoy the peaceful backyard from the oversized composite deck. The home is surrounded by an abundance of established perennials, adding color and charm throughout the seasons. Conveniently located near parks, trails, schools, shopping, dining, and major expressways, this home offers the perfect combination of comfort, thoughtful updates, and low-maintenance living. Major updates include stainless steel appliances (2022), water heater (2021), HVAC (2024), Levolor blinds (2024), and whole-house interior paint (2024), Radon Mitigation System (2019). This move-in-ready home has so much to offer! Book your showing today!
Property Details
Price:
$559,900
MLS #:
MRD12753280
Status:
Active Under Contract
Beds:
3
Baths:
3
Type:
Single Family
Subdivision:
Bridges of Mokena
Neighborhood:
mokena
Listed Date:
Sep 17, 2026
Finished Sq Ft:
1,943
Year Built:
2007
See this Listing
Schools
School District:
210
Elementary School:
Chelsea Elementary School
Middle School:
Hickory Creek Middle School
High School:
Lincoln-Way East High School
Interior
Appliances
Range, Microwave, Dishwasher, Refrigerator, Washer, Dryer, Stainless Steel Appliance(s)
Bathrooms
3 Full Bathrooms
Below Grade Finished Area
1500
Cooling
Central Air
Fireplaces Total
2
Flooring
Hardwood
Heating
Natural Gas, Forced Air
Interior Features
Vaulted Ceiling(s), Walk-In Closet(s), Granite Counters, Pantry
Laundry Features
In Unit
Exterior
Construction Materials
Brick
Garage Spaces
2
Parking Features
Concrete, Garage Door Opener, Yes, Garage Owned, Attached, Garage
Parking Spots
2
Parking Total
2
Financial
HOA Fee
$320
HOA Fee Frequency
Monthly
HOA Includes
Insurance, Exterior Maintenance, Lawn Care, Snow Removal
Tax Year
2024
Taxes
$9,221
Map
Community
- Address21701 Tower Bridge Drive Mokena IL
- SubdivisionBridges of Mokena
- CityMokena
- CountyWill
- Zip Code60448
Market Summary
Current real estate data for Single Family in Mokena as of Oct 05, 2026
85
Single Family Listed
60
Avg DOM
230
Avg $ / SqFt
$774,585
Avg List Price
Property Summary
- Located in the Bridges of Mokena subdivision, 21701 Tower Bridge Drive Mokena IL is a Single Family for sale in Mokena, IL, 60448. It is listed for $559,900 and features 3 beds, 3 baths, and has approximately 1,943 square feet of living space, and was originally constructed in 2007. The current price per square foot is $288. The average price per square foot for Single Family listings in Mokena is $230. The average listing price for Single Family in Mokena is $774,585.
Similar Listings Nearby



Copyright 2026. All rights reserved.
21701 Tower Bridge Drive
Mokena, IL