
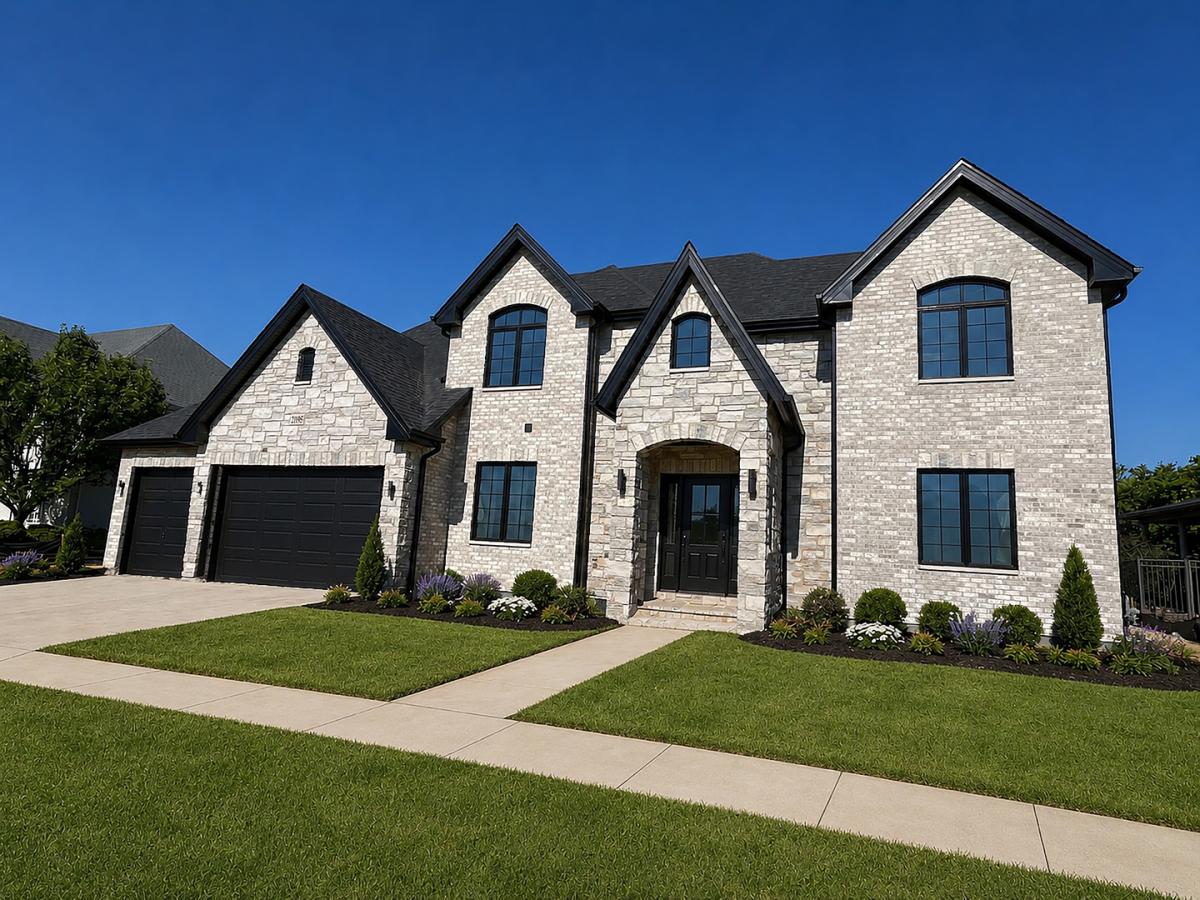
Step into a home designed not just to impress, but to make everyday life feel extraordinary. Under construction in Sunset Lake with completion expected in mid-September 2026, this custom 4-bedroom, 4 1/2 bath residence will offer more than 4,100 square feet of finished above-grade living space, dual primary suites, a finished bonus room, a full 9-foot basement, and an oversized three-car garage. —The first impression is unforgettable. Dramatic gables, Andersen 400 Series windows, architectural shingles, and a blend of brick, stone, and LP SmartSide create curb appeal that makes coming home feel special. Insulated 8-foot garage doors, Wi-Fi openers with cameras, keyless entry, and a concrete driveway add effortless convenience. —Inside, a custom staircase, open upper foyer, tall ceilings, detailed millwork, matte-black hardware, and white oak floors set a warm, sophisticated tone. A private study offers space to work, read, or unwind. —The kitchen, dinette, and family room form the heart of the home. A space made for morning coffee, family dinners, holidays, and nights with friends. The chef’s kitchen will feature custom Riverton cabinetry in White Dove, a contrasting Iron Ore island, quartz countertops, soft-close cabinetry, built-in double ovens, a 36-inch cooking surface, microwave drawer, custom range hood, and a walk-in pantry that keeps clutter out of sight. —Just beyond, the family room invites you to settle in beside the fireplace beneath an architectural box ceiling. The custom wet bar, with glass-front cabinetry, quartz countertops, and rich Iron Ore finishes, makes entertaining effortless, whether pouring cocktails, serving appetizers, or creating the perfect coffee station. —One of the home’s rarest features is its two complete primary suites. The main-level suite offers true first-floor living with a spa-inspired bath featuring dual vanities, a soaking tub, an oversized seated shower, and a nearly room-sized custom closet with its own center island. —Upstairs, a second primary suite creates another private retreat, while two additional bedrooms each enjoy their own full bath and walk-in closet. Every bedroom feels like a suite, giving everyone privacy, storage, and a calmer start to each day. —The finished bonus room can become whatever your lifestyle needs most, a media room, playroom, gym, second office, or private lounge. A spacious upstairs laundry room with custom cabinetry, storage, counters, and a utility sink makes chores easier, while laundry accommodations on both levels add flexibility for guests or future one-level living. —Outside, the covered stamped-concrete patio stretches more than 26 feet across the rear, with a gas line and outdoor audio already planned. Picture summer dinners, game-day gatherings, quiet evenings, and morning coffee overlooking an approximately half-acre homesite with room to create the backyard you have imagined. —The full 9-foot basement offers approximately 2,300 square feet of future possibilities and is roughed in for a bathroom. Ready for a theater, gym, recreation room, golf simulator, additional bedroom, or lower-level retreat! —Dual HVAC systems, hot-water recirculation, Wi-Fi extender prewiring, exterior-camera wiring, surround sound, and 200-amp service work behind the scenes to keep the home comfortable, connected, and ready for modern life. —Located minutes from Lincoln Highway and Wolf Road, the home is close to shopping, dining, and entertainment in Mokena, Frankfort, and New Lenox, plus the 22-mile paved Old Plank Trail. Lake Michigan water and the award-winning Lincoln-Way Central High School district complete the package. —This is more than impressive new construction. It is a home built for perfect mornings, effortless entertaining, private retreats, unforgettable celebrations, and a lifestyle that can grow with you for years to come. —Will not last! Call while custom selections are still available.
Property Details
Price:
$1,249,000
MLS #:
MRD12703578
Status:
Active
Beds:
4
Baths:
5
Type:
Single Family
Subdivision:
Country Pond Estates
Neighborhood:
mokena
Listed Date:
Jul 13, 2026
Finished Sq Ft:
6,512
Year Built:
2026
See this Listing
Schools
School District:
210
High School:
Lincoln-Way Central High School
Interior
Appliances
Double Oven, Microwave, Dishwasher, Refrigerator, Disposal, Stainless Steel Appliance(s), Cooktop, Oven, Range Hood, Gas Cooktop
Bathrooms
4 Full Bathrooms, 1 Half Bathroom
Cooling
Central Air
Fireplaces Total
1
Flooring
Hardwood, Carpet, Wood
Heating
Natural Gas
Interior Features
Vaulted Ceiling(s), Wet Bar, 1st Floor Bedroom, 1st Floor Full Bath, Built-in Features, Walk-In Closet(s), High Ceilings, Open Floorplan, Special Millwork, Pantry, Quartz Counters
Laundry Features
Main Level, Upper Level, Gas Dryer Hookup, In Unit, Multiple Locations, Sink
Exterior
Architectural Style
Traditional
Community Features
Park, Lake, Curbs, Sidewalks, Street Lights, Street Paved
Construction Materials
Brick, Stone
Garage Spaces
3
Lot Features
Cul-De-Sac, Level
New Construction YN
1
Parking Features
Concrete, Yes, Attached, Garage
Parking Spots
3
Parking Total
3
Patio And Porch Features
Patio
Roof
Asphalt
Window Features
Double Pane Windows, Insulated Windows, Low Emissivity Windows, Screens, Wood Frames
Financial
HOA Fee Frequency
Not Applicable
HOA Includes
None
Tax Year
2024
Taxes
$3,321
Map
Community
- Address21195 Sage Brush Lane Mokena IL
- SubdivisionCountry Pond Estates
- CityMokena
- CountyWill
- Zip Code60448
Market Summary
Current real estate data for Single Family in Mokena as of Oct 06, 2026
85
Single Family Listed
61
Avg DOM
230
Avg $ / SqFt
$774,585
Avg List Price
Property Summary
- Located in the Country Pond Estates subdivision, 21195 Sage Brush Lane Mokena IL is a Single Family for sale in Mokena, IL, 60448. It is listed for $1,249,000 and features 4 beds, 5 baths, and has approximately 6,512 square feet of living space, and was originally constructed in 2026. The current price per square foot is $192. The average price per square foot for Single Family listings in Mokena is $230. The average listing price for Single Family in Mokena is $774,585.
Similar Listings Nearby


Copyright 2026. All rights reserved.
21195 Sage Brush Lane
Mokena, IL