
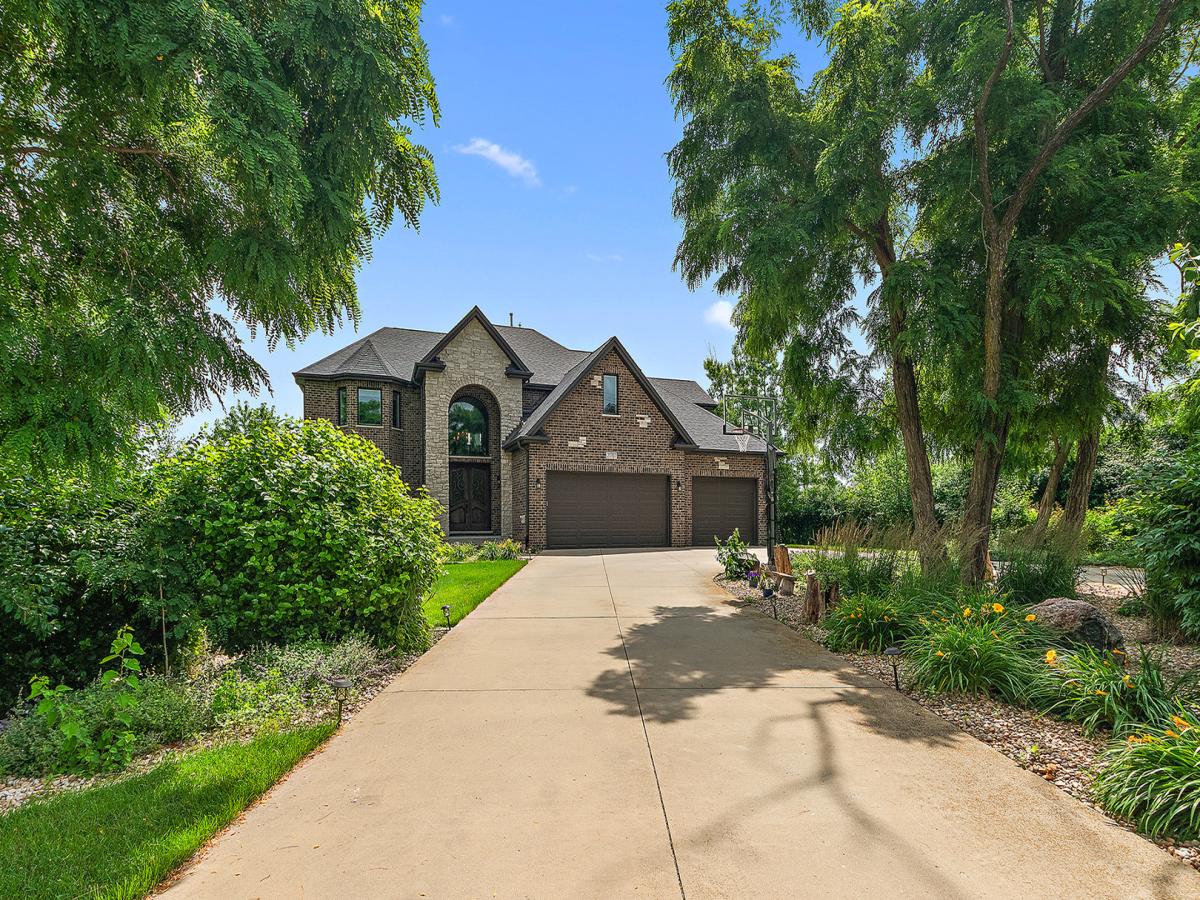
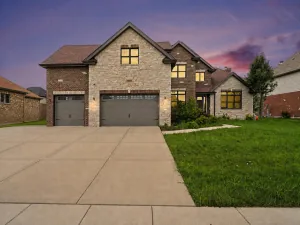
Set on a private 1-acre lot, this exceptional, custom home offers the space, privacy, and features today’s buyers are looking for, including a rare 4-car front-load garage with a wide circular concrete driveway. Inside, hardwood floors flow throughout most of the main level, complemented by a formal dining room with a coffered ceiling and a spacious family room featuring a stunning stone fireplace. The chef’s kitchen is designed for entertaining with a large center island offering seating for four, a sink, stainless steel appliances, and a double oven. A main level office provides the perfect work-from-home option. 3 spacious upper level bedrooms with a loft that could be converted to bedroom #5 if needed. The primary suite includes a large walk-in shower with dual rain shower heads for a spa-like retreat. The finished walkout basement features a full lookout design, a recreation area, a fourth bedroom, and a full bathroom. Backyard access provides ideal space for guests or related living. Step outside to enjoy the raised deck overlooking the impressive in-ground pool with a basketball hoop, concrete surround, and a covered pool house. Even with all these amenities, there is still plenty of open yard to enjoy on this beautiful private acre. This is a rare opportunity to own a home that combines luxury, functionality, and incredible outdoor living .
Property Details
Price:
$949,000
MLS #:
MRD12690518
Status:
Active
Beds:
4
Baths:
4
Type:
Single Family
Subdivision:
Marilyn Estates
Neighborhood:
mokena
Listed Date:
Jul 6, 2026
Finished Sq Ft:
4,800
Year Built:
2018
See this Listing
Schools
School District:
210
Elementary School:
Grand Prairie Elementary School
Middle School:
Hickory Creek Middle School
High School:
Lincoln-Way East High School
Interior
Appliances
Range, Microwave, Dishwasher, Refrigerator, Washer, Dryer, Disposal, Oven, Humidifier
Bathrooms
3 Full Bathrooms, 1 Half Bathroom
Cooling
Central Air
Fireplaces Total
1
Flooring
Hardwood, Laminate, Carpet
Heating
Natural Gas, Forced Air, Sep Heating Systems – 2+
Interior Features
Vaulted Ceiling(s), Built-in Features, Walk-In Closet(s), Coffered Ceiling(s), Open Floorplan, Special Millwork, Pantry
Laundry Features
Upper Level, Sink
Exterior
Architectural Style
Traditional
Community Features
Park, Sidewalks, Street Lights, Street Paved
Construction Materials
Brick, Stone
Exterior Features
Outdoor Grill
Garage Spaces
4
Lot Features
Irregular Lot, Landscaped, Mature Trees, Backs to Trees/Woods
Other Structures
Other
Parking Features
Concrete, Garage Door Opener, Tandem, Yes, Garage Owned, Attached, Garage
Parking Spots
4
Parking Total
4
Patio And Porch Features
Patio
Roof
Asphalt
Financial
HOA Fee Frequency
Not Applicable
HOA Includes
None
Tax Year
2025
Taxes
$18,500
Map
Community
- Address21707 Owens Road Mokena IL
- SubdivisionMarilyn Estates
- CityMokena
- CountyWill
- Zip Code60448
Market Summary
Current real estate data for Single Family in Mokena as of Oct 05, 2026
82
Single Family Listed
62
Avg DOM
232
Avg $ / SqFt
$784,815
Avg List Price
Property Summary
- Located in the Marilyn Estates subdivision, 21707 Owens Road Mokena IL is a Single Family for sale in Mokena, IL, 60448. It is listed for $949,000 and features 4 beds, 4 baths, and has approximately 4,800 square feet of living space, and was originally constructed in 2018. The current price per square foot is $198. The average price per square foot for Single Family listings in Mokena is $232. The average listing price for Single Family in Mokena is $784,815.
Similar Listings Nearby


Copyright 2026. All rights reserved.
21707 Owens Road
Mokena, IL