
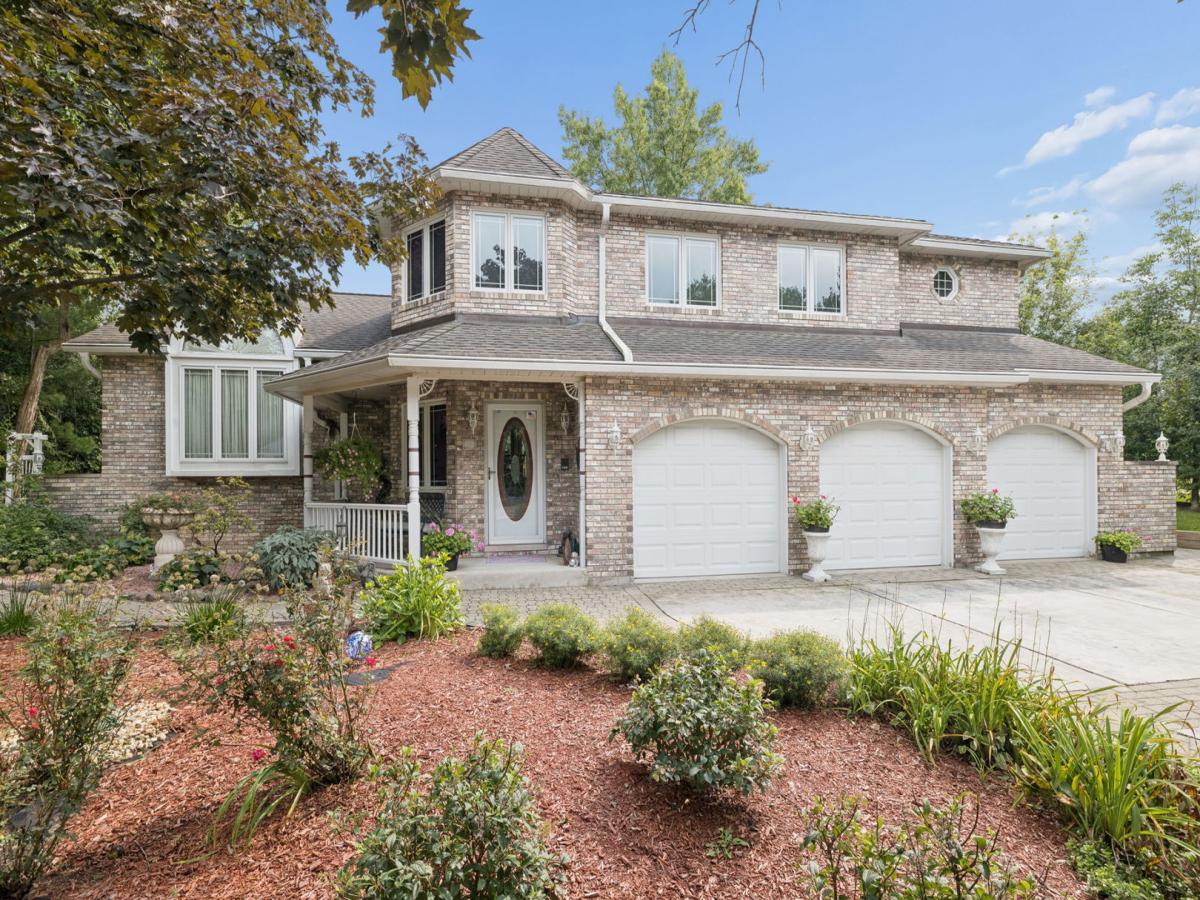
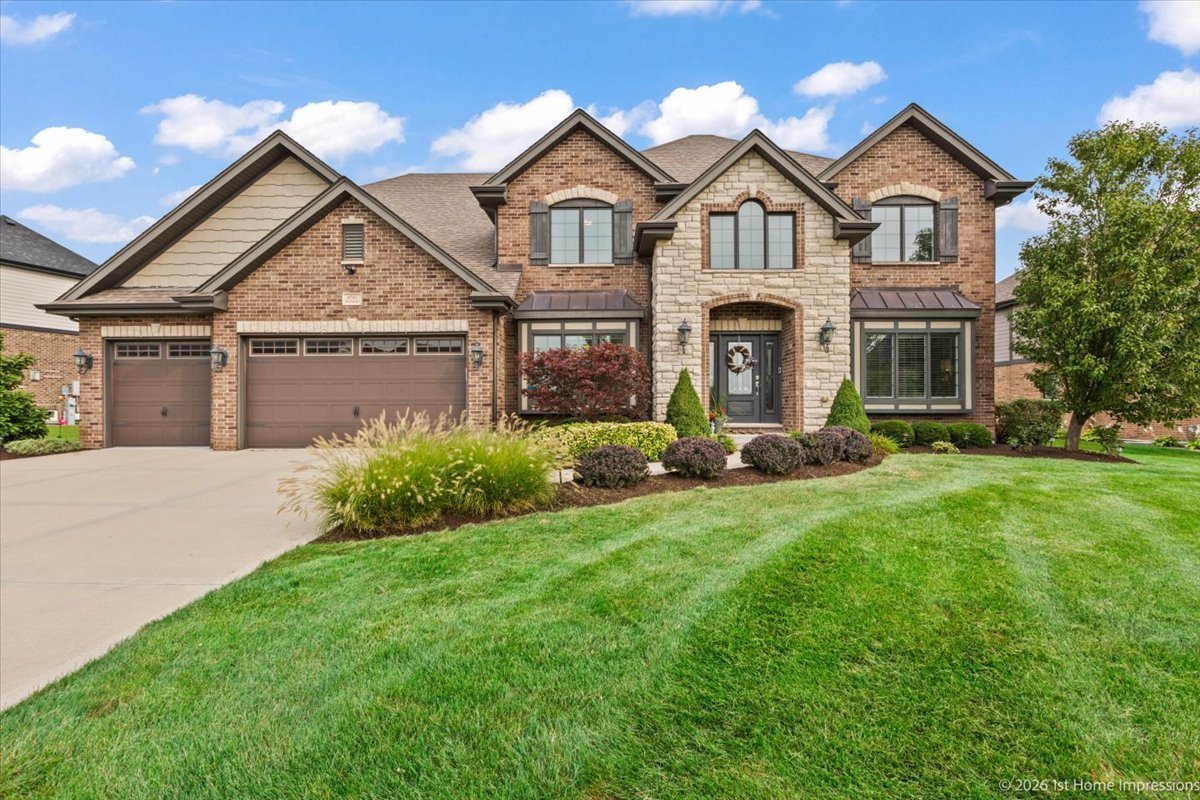
PRICE REDUCTION and ALL NEW DUAL HVAC SYSTEMS!! Welcome to this custom built home, situated on a private street and set on a beautiful, private property within the private neighborhood of Old Castle Woods. Designed for both everyday living and entertaining, this spacious residence features an inviting open-concept layout with soaring vaulted ceilings and an abundance of natural light. Beautiful oak flooring adds warmth and character throughout the main living areas, while updated flooring and remodeled bathrooms offer a fresh, modern feel. The thoughtfully designed floor plan provides generous living space and comfortable bedrooms. The large primary suite includes a large sitting room overlooking the woods, dual walk in closets and recently remodeled bathroom with heated floors and walk in tub. Recent updates include two brand new furnaces and two A/C’s September 2026, new refrigerator and dishwasher, new washer and dryer, new HWT. Recently built custom mantel with heatilator. Gutter guard system with oversize downspouts for maximum efficiency. Pella Windows and Doors throughout. The private setting offers a peaceful retreat while still providing convenient access to everyday amenities. The epoxy-finished garage adds a polished, durable touch and provides an ideal space for vehicles, storage, or hobbies. Located within highly regarded, top-rated (K-12) Lincoln-Way school districts, this exceptional property combines privacy, quality construction and an ideal setting. A rare opportunity to enjoy custom-home living on a private property in a sought-after location.
Property Details
Price:
$739,000
MLS #:
MRD12739151
Status:
Active
Beds:
3
Baths:
4
Type:
Single Family
Subdivision:
Old Castle Woods
Neighborhood:
mokena
Listed Date:
Aug 21, 2026
Finished Sq Ft:
3,452
Year Built:
1990
See this Listing
Schools
School District:
210
High School:
Lincoln-Way Central High School
Interior
Bathrooms
3 Full Bathrooms, 1 Half Bathroom
Cooling
Central Air
Flooring
Hardwood
Heating
Natural Gas
Interior Features
Vaulted Ceiling(s)
Exterior
Construction Materials
Brick
Garage Spaces
3
Parking Features
Yes, Attached, Garage
Parking Spots
3
Parking Total
3
Window Features
Skylight(s)
Financial
HOA Fee Frequency
Not Applicable
HOA Includes
None
Tax Year
2025
Taxes
$12,907
Map
Community
- Address11415 Plattner Drive Mokena IL
- SubdivisionOld Castle Woods
- CityMokena
- CountyWill
- Zip Code60448
Market Summary
Current real estate data for Single Family in Mokena as of Oct 04, 2026
83
Single Family Listed
61
Avg DOM
231
Avg $ / SqFt
$779,275
Avg List Price
Property Summary
- Located in the Old Castle Woods subdivision, 11415 Plattner Drive Mokena IL is a Single Family for sale in Mokena, IL, 60448. It is listed for $739,000 and features 3 beds, 4 baths, and has approximately 3,452 square feet of living space, and was originally constructed in 1990. The current price per square foot is $214. The average price per square foot for Single Family listings in Mokena is $231. The average listing price for Single Family in Mokena is $779,275.
Similar Listings Nearby


Copyright 2026. All rights reserved.
11415 Plattner Drive
Mokena, IL