
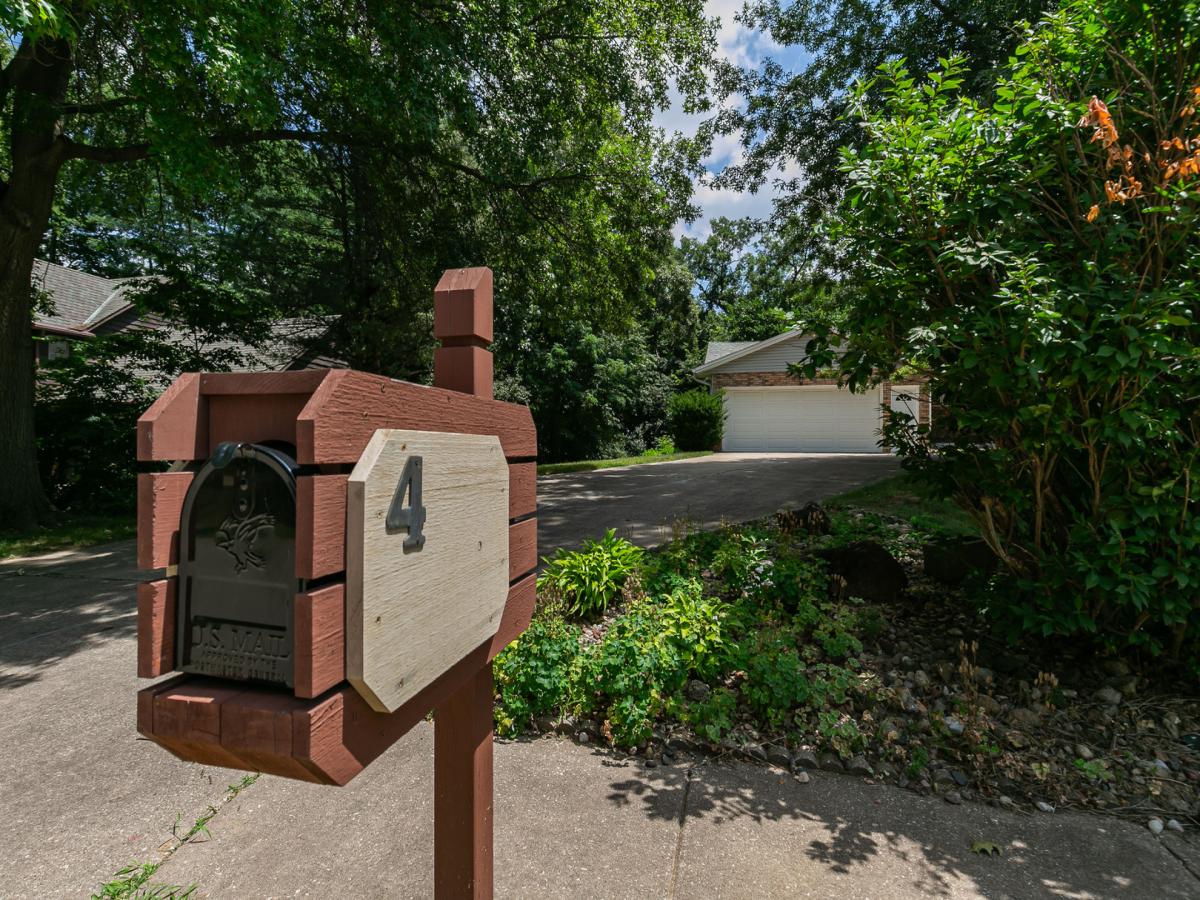
Welcome to Wildwood, one of Moline’s premier neighborhoods, where this character-filled 1970s home offers generous living space, thoughtful updates, and a floor plan made for both everyday life and entertaining. Step inside to a spacious foyer with ample room to settle-in and kick off your shoes. The updated kitchen features quality cabinetry, solid-surface countertops, a pantry closet, built-in desk area, eat-in space, and appliances that stay with the home. The formal living and dining rooms flow comfortably together, creating a versatile space for larger gatherings while still maintaining a sense of separation between the two rooms. Whether hosting a holiday dinner, game day, or an evening with friends, the layout gives you room to spread out. Just a few steps down, the home takes on an entirely different personality. A full brick fireplace wall flanked by built-in cabinetry gives the family room a warm, library-inspired feel. A sliding door opens directly to the deck, extending the living space outdoors and into the backyard. This level also includes a large laundry room with additional storage, a bedroom, and a full bathroom, offering excellent flexibility for guests, multigenerational living, or a private home office. Upstairs are three additional bedrooms, including an especially spacious primary suite with two walk-in closets and a private bathroom. And there is still another level to enjoy. The lowest level features a large recreation room with its own walkout to a backyard patio. A freestanding bar setup will remain with the home, along with an additional refrigerator, creating an easy place for casual entertaining, games, or movie nights. With multiple living areas, two walkout levels, four bedrooms, abundant storage, and distinctive architectural details throughout, this Wildwood home offers the kind of space and character that is increasingly hard to find.
Property Details
Price:
$325,000
MLS #:
MRD12708299
Status:
Pending
Beds:
4
Baths:
3
Type:
Single Family
Neighborhood:
moline
Listed Date:
Sep 15, 2026
Finished Sq Ft:
2,628
Year Built:
1979
See this Listing
Schools
School District:
40
Elementary School:
Hamilton Elementary
High School:
Moline High School
Interior
Appliances
Range, Microwave, Dishwasher, Refrigerator, Washer, Dryer, Disposal
Bathrooms
3 Full Bathrooms
Below Grade Finished Area
682
Cooling
Central Air
Fireplaces Total
1
Heating
Natural Gas
Interior Features
Walk-In Closet(s), Bookcases, Granite Counters
Levels
Quad-Level
Exterior
Community Features
Sidewalks, Street Lights, Street Paved
Construction Materials
Vinyl Siding, Brick
Garage Spaces
2
Lot Features
Wooded, Level
Parking Features
Concrete, Garage Door Opener, Attached, Garage
Parking Spots
2
Parking Total
2
Patio And Porch Features
Deck
Roof
Asphalt
Financial
HOA Fee Frequency
Not Applicable
HOA Includes
None
Tax Year
2025
Taxes
$7,664
Map
Community
- Address4 Vale Court Moline IL
- CityMoline
- CountyRock Island
- Zip Code61265
Market Summary
Current real estate data for Single Family in Moline as of Oct 13, 2026
138
Single Family Listed
59
Avg DOM
127
Avg $ / SqFt
$190,315
Avg List Price
Property Summary
- 4 Vale Court Moline IL is a Single Family for sale in Moline, IL, 61265. It is listed for $325,000 and features 4 beds, 3 baths, and has approximately 2,628 square feet of living space, and was originally constructed in 1979. The current price per square foot is $124. The average price per square foot for Single Family listings in Moline is $127. The average listing price for Single Family in Moline is $190,315.
Similar Listings Nearby


Copyright 2026. All rights reserved.
4 Vale Court
Moline, IL