
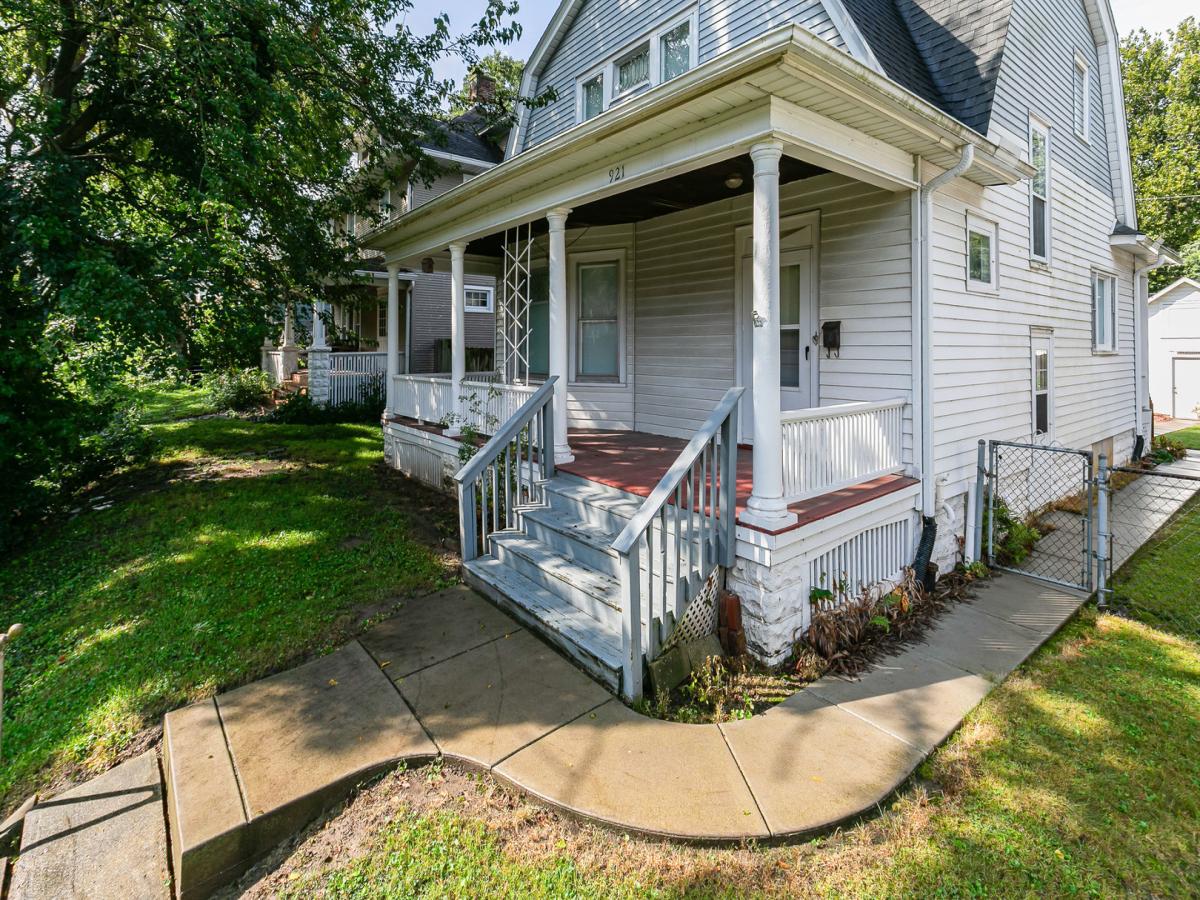
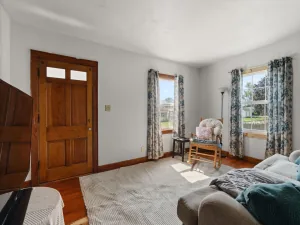
Full of character and thoughtfully utilized from top to bottom, this 3-bedroom, 1-bath Dutch Colonial-inspired home has the kind of personality you just don’t find in newer construction. Its distinctive gambrel roof and large covered front porch set the tone, offering a welcoming spot to sit, relax, and enjoy the neighborhood. Parking is located at the rear, where you’ll enter through the fenced backyard featuring a decorative paver patio and covered rear stoop. Inside, a generously sized foyer showcases the hardwood staircase, railing and leaded window, with enough room to create a home office, reading nook, or functional drop zone. The kitchen offers plenty of cabinetry along with space for an eat-in table. From there, the floor plan opens to an impressively sized formal dining room and equally spacious living room, complete with a gas fireplace that has not been used in recent years. A beautiful leaded-glass window in the dining room is one of several details that adds to the home’s vintage character. Upstairs are three sizable bedrooms, with surprisingly generous closets for a home of this era, along with the full bathroom. Another leaded-glass window brings character to the upstairs hallway, while a built-in linen cabinet makes clever use of the space. Throughout the home, every nook and cranny seems to have a purpose, creating a home that feels both charming and functional. The property is in overall good condition, though repairs and updating should be anticipated. Garage door is not automatic. This is an estate and the property is being sold **As-Is, Where-Is**.
Property Details
Price:
$110,000
MLS #:
MRD12758799
Status:
Active
Beds:
3
Baths:
1
Type:
Single Family
Neighborhood:
moline
Listed Date:
Sep 16, 2026
Finished Sq Ft:
1,416
Year Built:
1910
See this Listing
Schools
School District:
40
Elementary School:
Logan Elementary
Middle School:
Woodrow Wilson Middle School
High School:
Moline High School
Interior
Appliances
Range, Refrigerator
Bathrooms
1 Full Bathroom
Cooling
Central Air
Fireplaces Total
1
Heating
Natural Gas
Exterior
Architectural Style
American 4-Sq.
Construction Materials
Vinyl Siding
Fencing
Fenced, Chain Link
Garage Spaces
1
Lot Features
Level, Sloped
Parking Features
Off Alley, Detached, Garage
Parking Spots
1
Parking Total
1
Roof
Asphalt
Financial
HOA Fee Frequency
Not Applicable
HOA Includes
None
Tax Year
2025
Taxes
$166
Map
Community
- Address921 25th Street Moline IL
- CityMoline
- CountyRock Island
- Zip Code61265
Market Summary
Current real estate data for Single Family in Moline as of Oct 11, 2026
138
Single Family Listed
57
Avg DOM
127
Avg $ / SqFt
$190,055
Avg List Price
Property Summary
- 921 25th Street Moline IL is a Single Family for sale in Moline, IL, 61265. It is listed for $110,000 and features 3 beds, 1 baths, and has approximately 1,416 square feet of living space, and was originally constructed in 1910. The current price per square foot is $78. The average price per square foot for Single Family listings in Moline is $127. The average listing price for Single Family in Moline is $190,055.
Similar Listings Nearby


Copyright 2026. All rights reserved.
921 25th Street
Moline, IL