
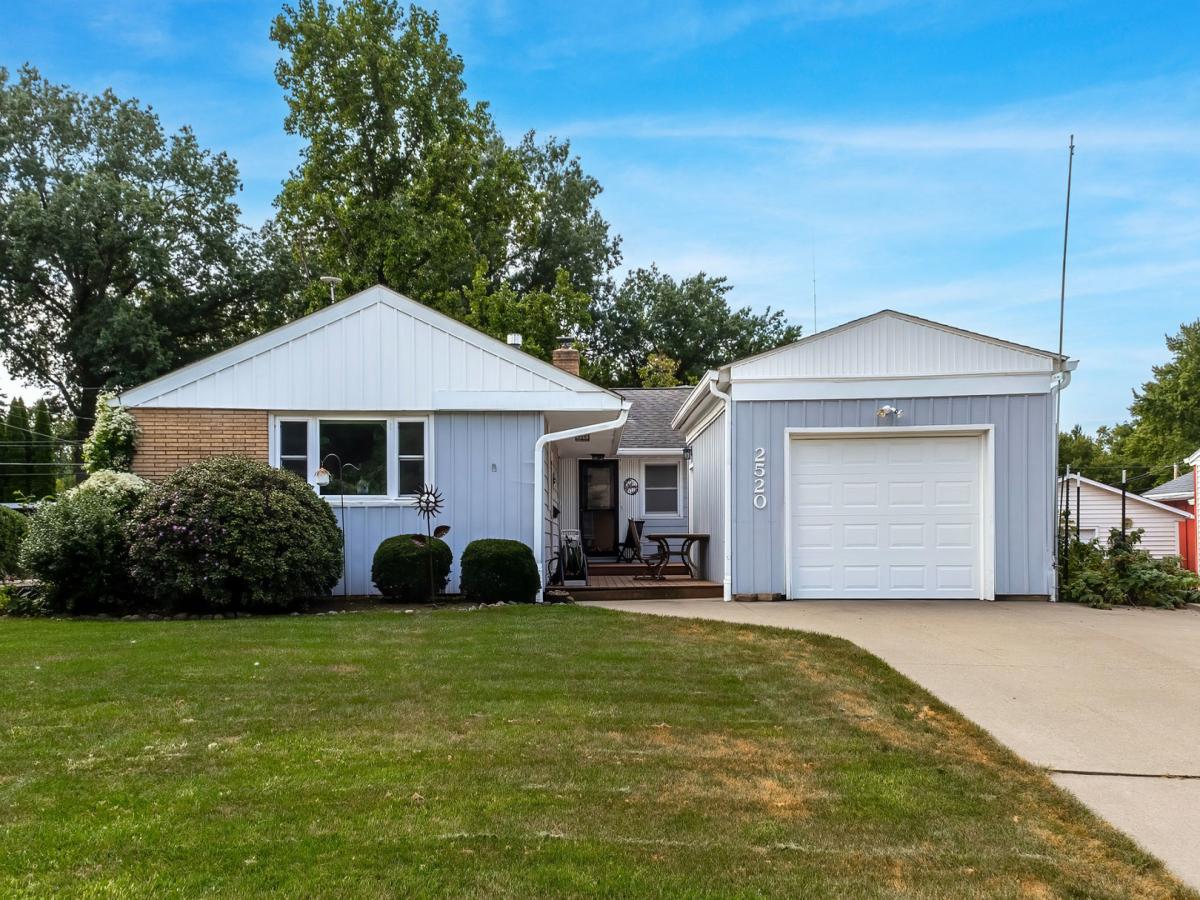
If you’re finding that your current living quarters leave you feeling cramped and you lack storage space, you’ll want to make an appointment to see this lovely gem in the Moline school district right away! Tucked into a quiet cul-de-sac in the Crestwood Hills Addition in Moline, you’ll find this ranch home with three bedrooms, three baths, including an en suite in the primary bedroom; a welcoming front deck connecting the home to the garage and an additional patio and gardens in the back yard. Aside from living, dining, kitchen and bedrooms, there’s two additional living spaces perfect for an office and a den. The main level has a glorious 2032 square feet of living space and the interior of the home has been well-maintained. If it’s character and amenities you’re seeking, how about a fireplace in the living room, built-ins throughout, access to the back patio from the primary bedroom and a creative layout that offers plenty of privacy? The home’s basement and exterior have been meticulously cared for and the current owners have added 6″ gutters, a French drain and sump pumps. The roof is rated to withstand 120 mph Midwest winds and 50R insulation was added to the attic to keep the home energy efficient. Some windows and all exterior doors and storm doors have been replaced. While the basement is currently unfinished, there is more than ample space to be creative and add more living square footage if desired.
Property Details
Price:
$252,000
MLS #:
MRD12754376
Status:
Active
Beds:
3
Baths:
3
Type:
Single Family
Subdivision:
Crestwood Hills
Neighborhood:
moline
Listed Date:
Sep 9, 2026
Finished Sq Ft:
2,032
Year Built:
1954
See this Listing
Schools
School District:
40
High School:
Moline High School
Interior
Appliances
Range, Dishwasher, Refrigerator, Washer, Dryer
Bathrooms
2 Full Bathrooms, 1 Half Bathroom
Cooling
Central Air
Fireplaces Total
1
Flooring
Hardwood, Carpet, Wood
Heating
Natural Gas, Forced Air
Interior Features
1st Floor Bedroom, 1st Floor Full Bath, Built-in Features, Separate Dining Room, Pantry, Replacement Windows, Workshop
Laundry Features
Electric Dryer Hookup, Sink
Exterior
Architectural Style
Ranch
Construction Materials
Aluminum Siding, Brick
Garage Spaces
1
Lot Features
Mature Trees, Garden, Level
Other Structures
On Street, Garage Faces Front
Parking Features
Concrete, Detached, Off Street, Driveway, On Street, Garage Faces Front, Garage
Parking Spots
5
Parking Total
5
Patio And Porch Features
Deck
Roof
Asphalt
Window Features
Drapes, Blinds
Financial
HOA Fee Frequency
Not Applicable
HOA Includes
None
Tax Year
2025
Taxes
$5,621
Map
Community
- Address2520 30th Ave Court Moline IL
- SubdivisionCrestwood Hills
- CityMoline
- CountyRock Island
- Zip Code61265
Market Summary
Current real estate data for Single Family in Moline as of Oct 10, 2026
137
Single Family Listed
57
Avg DOM
128
Avg $ / SqFt
$190,873
Avg List Price
Property Summary
- Located in the Crestwood Hills subdivision, 2520 30th Ave Court Moline IL is a Single Family for sale in Moline, IL, 61265. It is listed for $252,000 and features 3 beds, 3 baths, and has approximately 2,032 square feet of living space, and was originally constructed in 1954. The current price per square foot is $124. The average price per square foot for Single Family listings in Moline is $128. The average listing price for Single Family in Moline is $190,873.
Similar Listings Nearby


Copyright 2026. All rights reserved.
2520 30th Ave Court
Moline, IL