
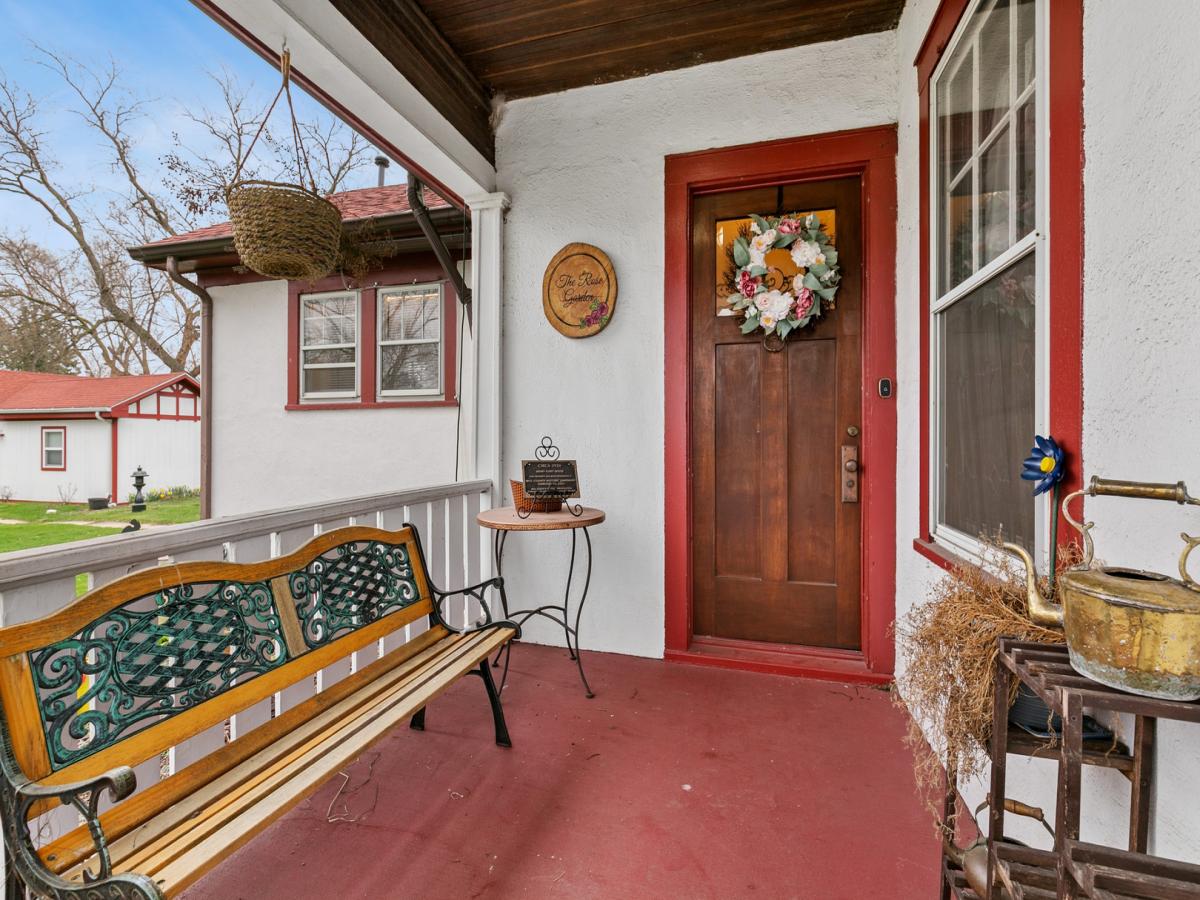
Welcome To Old Monee Where This Landmarked Historic Home Has Been Thoughtfully Preserved, Blending Original Charm With Enduring Appeal. English Tudor Revival Style With Steeply-Pitched Gable Roofs, Dormers, Brick & Stucco Exterior, Exposed Wood & Ceiling Beams. Situated On Just Shy Of A Full Acre, The Property Also Features An Separate & Updated Cottage–Ideal For In-Law Living Or Private Guest Accomodations. Historically Known As The Henry Furst House, “The Millionaire’s Summer Home”. Now It Is Affectionately Referred To As The Furst/Blue Home. This Was His Country Retreat For The Warmer Months. While Being Built In 1856 He Purchased It In 1920– Adapted & Upgraded It For His Family’s Use Which Included Improvements To the Grounds, Gardens & Outbuildings, Creating A Comfortable Estate Away From The City. This Is A Large Estate That Features A Rose Garden, Coach House, & Caretaker’s Cottage. It Embodies Design Elements That Make it Architectually Innovative & Significant, Resembling that Of A Cottage In The English Countryside. The Arbor Breezeway Adds To The Character & Mystique Of An English Garden Linking The Coach House To The Entrance Of The Residence, The Site Of Many Gatherings. This Picturesque Home Helps Further The Mission Of Monee To Re-Establish The Small Town Commmunity Feel The Warm & Welcoming Character of The Village. Refurbished Kitchen Floor To Original State. All Roofs Are New. Mini-Splits For AC. Flu Replaced. Beautifully Maintained & Sold As Is.
Property Details
Price:
$399,900
MLS #:
MRD12596001
Status:
Active
Beds:
4
Baths:
3
Type:
Single Family
Neighborhood:
moneeunicorporatedmonee
Listed Date:
Jun 16, 2026
Finished Sq Ft:
2,318
Year Built:
1857
See this Listing
Schools
School District:
201U
Interior
Appliances
Range, Dishwasher, Refrigerator, Washer, Dryer
Bathrooms
3 Full Bathrooms
Cooling
Electric
Fireplaces Total
1
Flooring
Hardwood
Heating
Natural Gas, Radiant
Interior Features
1st Floor Bedroom, In-Law Floorplan, 1st Floor Full Bath, Built-in Features, Historic/Period Mlwk, Special Millwork
Exterior
Architectural Style
Tudor
Community Features
Park
Construction Materials
Vinyl Siding, Brick, Frame, Stucco
Fencing
Partial
Garage Spaces
2
Lot Features
Corner Lot, Landscaped, Garden
Other Structures
Guest House, Outbuilding, Pergola, Shed(s)
Parking Features
Asphalt, Garage Door Opener, Yes, Garage Owned, Detached, Garage
Parking Spots
2
Parking Total
2
Patio And Porch Features
Screened
Roof
Asphalt
Window Features
Screens
Financial
HOA Fee Frequency
Not Applicable
HOA Includes
None
Tax Year
2024
Taxes
$9,075
Map
Community
- Address5359 Margaret Street Monee IL
- CityMonee
- CountyWill
- Zip Code60449
Market Summary
Current real estate data for Single Family in Monee as of Oct 05, 2026
41
Single Family Listed
70
Avg DOM
187
Avg $ / SqFt
$577,496
Avg List Price
Property Summary
- 5359 Margaret Street Monee IL is a Single Family for sale in Monee, IL, 60449. It is listed for $399,900 and features 4 beds, 3 baths, and has approximately 2,318 square feet of living space, and was originally constructed in 1857. The current price per square foot is $173. The average price per square foot for Single Family listings in Monee is $187. The average listing price for Single Family in Monee is $577,496.
Similar Listings Nearby


Copyright 2026. All rights reserved.
5359 Margaret Street
Monee, IL