
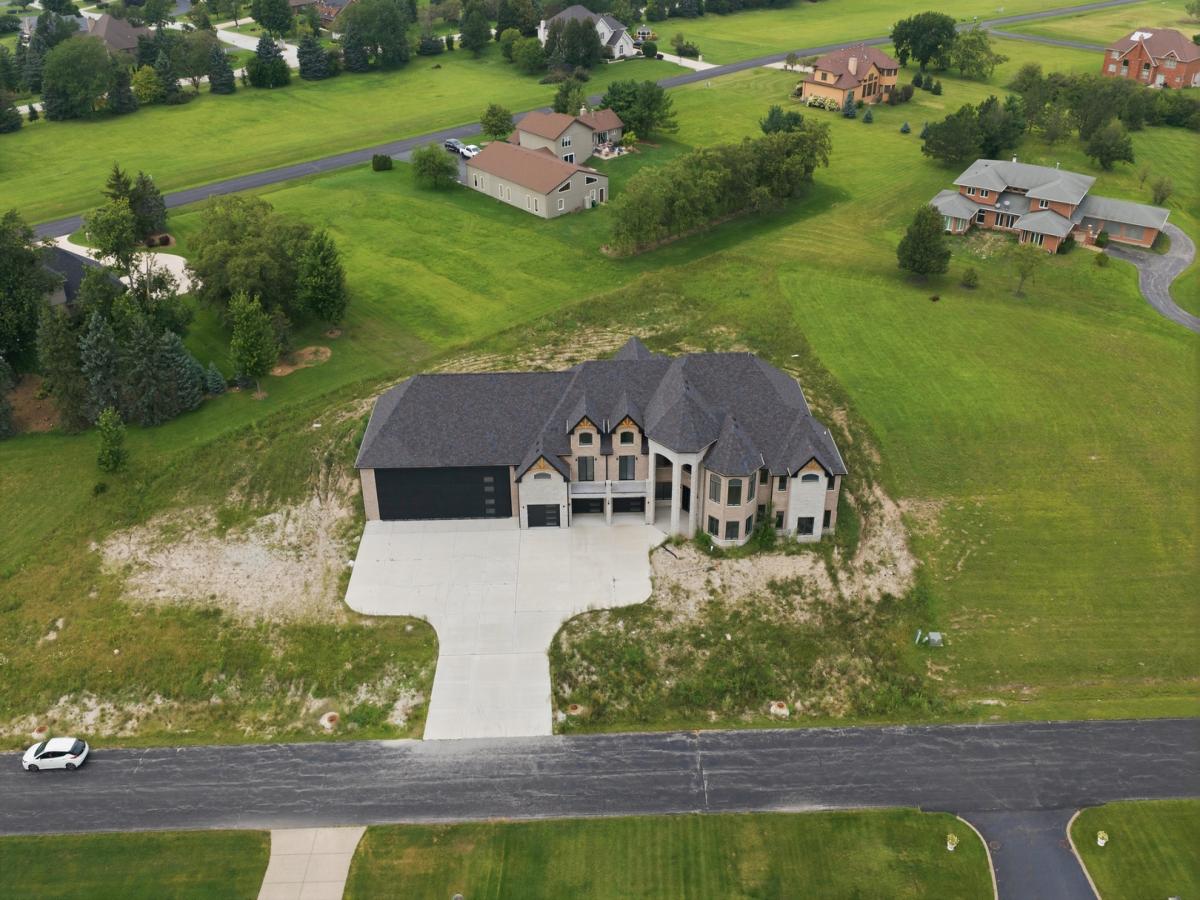
Situated in a private gated aero park community this luxury custom design concept takes full advantage of of the lot to create a massive presence and preserves the wonderful views from the main level. Yet the main level provides the easy convience of ranch-style single floor living. The reception room and home office welcome your guests on the first level. Up the stairs or elevator to the main level – you’ll discover the main living spaces where the open floor plan entertaining areas are perfectly balanced against private spaces. Anchored by on trend wide plank white oak floors – the living and dining spaces flow seamlessly into the dream kitchen featuring professional grade appliances and massive full slab Blue Moon quartize waterfall island – all capped by intricate 10′ coffered ceilings. Multiple sliders lead to a covered porch expanding your entertaining spaces. Just off the public spaces sits a sunny private den with view of community and the airfield. In the primary suite you’ll find an adjacent fitted dressing room and spa-like bath with separate marble tiled shower, soaking tub and double vanity. Sliders lead from the master to a private patio overlooking the backyard. In the other wing of the house is a princess suite and 2 more bedrooms with walk in closets and a shared hall bath. Separate laundry room with access to the hanger. In addition to the hanger, 3 car garage equipped with a electric car charger provides plenty of space for all the ‘toys’. Garages, Hanger and entire first floor have in floor heat. Not a pilot? Hanger would make a great indoor sport court. This is the lifestyle move you deserve!
Property Details
Price:
$1,300,000
MLS #:
MRD12739751
Status:
Active
Beds:
4
Baths:
4
Type:
Single Family
Subdivision:
Meadow Creek
Neighborhood:
moneeunicorporatedmonee
Listed Date:
Aug 27, 2026
Finished Sq Ft:
4,200
Year Built:
2025
See this Listing
Schools
School District:
201U
Interior
Bathrooms
3 Full Bathrooms, 1 Half Bathroom
Cooling
Central Air
Fireplaces Total
1
Flooring
Hardwood
Heating
Natural Gas, Radiant Floor
Interior Features
Vaulted Ceiling(s), Elevator, Walk-In Closet(s), High Ceilings, Coffered Ceiling(s), Open Floorplan, Quartz Counters
Laundry Features
Gas Dryer Hookup, In Unit, Sink
Exterior
Accessibility Features
Main Level Entry
Community Features
Airport/Runway, Gated
Construction Materials
Brick, Cedar, Stone
Exterior Features
Balcony
Garage Spaces
3
New Construction YN
1
Other Structures
Airplane Hangar
Parking Features
Concrete, Garage Door Opener, Heated Garage, Garage, Electric Vehicle Charging Station(s), Yes, Garage Owned, Attached, Owned
Parking Spots
13
Parking Total
13
Patio And Porch Features
Patio
Financial
HOA Fee
$1,800
HOA Fee Frequency
Annually
HOA Includes
Insurance, Security
Tax Year
2024
Map
Community
- Address7120 W Boyington Lane Monee IL
- SubdivisionMeadow Creek
- CityMonee
- CountyWill
- Zip Code60449
Market Summary
Current real estate data for Single Family in Monee as of Oct 05, 2026
41
Single Family Listed
70
Avg DOM
187
Avg $ / SqFt
$577,496
Avg List Price
Property Summary
- Located in the Meadow Creek subdivision, 7120 W Boyington Lane Monee IL is a Single Family for sale in Monee, IL, 60449. It is listed for $1,300,000 and features 4 beds, 4 baths, and has approximately 4,200 square feet of living space, and was originally constructed in 2025. The current price per square foot is $310. The average price per square foot for Single Family listings in Monee is $187. The average listing price for Single Family in Monee is $577,496.
Similar Listings Nearby


Copyright 2026. All rights reserved.
7120 W Boyington Lane
Monee, IL