
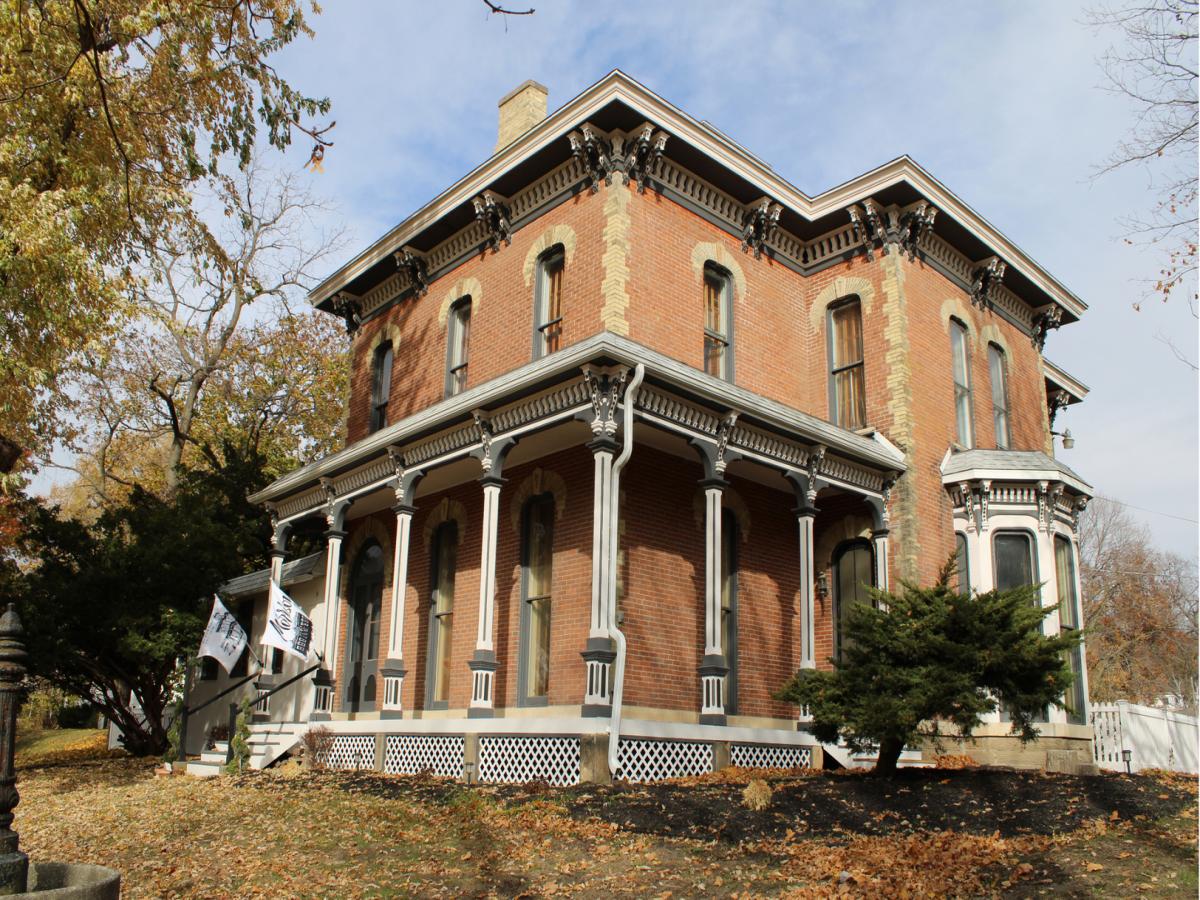
Known locally as “The Brick House,” this beautiful Italianate Victorian is ready for its next chapter. Originally built in 1878 for Charles Foster and his family, the property remained in the Foster family until 1938, when it turned into one of Morrison’s most beloved landmarks. During the home’s days as a restaurant, it hosted a future President of the United States for dinner. It saw two additions on the west side of the house during the mid-twentieth century to accommodate additional diners and a larger kitchen. However, the original woodwork, wavy glass windows, mantles, and hardwoods, most still underneath carpet, remain preserved in this beautiful home. The current owners have painstakingly restored much of the house, making subtle changes to bring back original details, preserve changes made during the home’s days as a restaurant, and add modern conveniences that feel era-appropriate to the house. The addition that once housed the property’s commercial kitchen has been transformed into a breathtaking custom kitchen complete with double faucets and a restored vintage sink, pot fillers, a built-in coffee bar, upscale new appliances, and tons of natural light. Next to the kitchen is a massive walk-in pantry that also has a utility closet and can have water lines added to add a first-floor laundry. The other addition, once the banquet room and bar, is now a warm, cozy family room where the current owners left the bar and wine barrel racks for use as a snack bar and big-screen television support. On the main floor, there is a full bathroom and one half bath, once the men’s and women’s washrooms. One is currently being beautifully renovated with a walk-in shower. The half bath can also be converted to a full bath easily. Upstairs is a fully renovated second full bathroom with tub and a second full kitchen. Current owners had planned to add a second primary bathroom adjacent to the bedroom currently used as an office, and transform the kitchen into a large laundry room. A full basement (with a finished shop) with outside access, beautiful stone and brick walls and arched doorways add another 2600-/+ square feet of space that could be finished and used. In addition to the basement, the attic also has unfinished square footage that can be converted into living space. And lastly, for those looking for a garage, there is plenty of space behind the house to build one. Though some minor work remains to be completed, the next owner can add their personal touch and add to the gorgeous property’s story. An extensive list of repairs, renovations, and restoration is available and includes a new roof, HVAC, front porch rebuild, some plumbing and electrical, and much more. The property offers so much: buy it as a large single-family home, a bed and breakfast or BnB, or have a business on the main level and live upstairs, the opportunities are endless. Some of the antique furniture is available for sale separately or can be negotiated into the sale price.
Property Details
Price:
$429,900
MLS #:
MRD12608511
Status:
Active
Beds:
5
Baths:
3
Type:
Single Family
Neighborhood:
morrison
Listed Date:
Apr 2, 2026
Finished Sq Ft:
6,050
Year Built:
1878
See this Listing
Schools
School District:
6
Interior
Appliances
Range, Microwave, Dishwasher, High End Refrigerator
Bathrooms
2 Full Bathrooms, 1 Half Bathroom
Cooling
Central Air, Zoned
Fireplaces Total
3
Flooring
Hardwood, Wood
Heating
Natural Gas, Forced Air, Sep Heating Systems – 2+, Zoned
Interior Features
1st Floor Bedroom, 1st Floor Full Bath, Historic/Period Mlwk, Pantry
Laundry Features
Upper Level
Exterior
Architectural Style
Other
Community Features
Curbs, Sidewalks, Street Lights, Street Paved
Construction Materials
Brick, Wood Siding
Lot Features
Corner Lot
Other Structures
None
Parking Features
Asphalt, Off Street, Driveway, Yes, Owned
Parking Spots
9
Parking Total
9
Patio And Porch Features
Porch, Screened
Window Features
Window Treatments
Financial
HOA Fee Frequency
Not Applicable
HOA Includes
None
Tax Year
2024
Taxes
$6,520
Map
Community
- Address402 W Lincolnway Road Morrison IL
- CityMorrison
- CountyWhiteside
- Zip Code61270
Market Summary
Current real estate data for Single Family in Morrison as of Oct 04, 2026
21
Single Family Listed
108
Avg DOM
167
Avg $ / SqFt
$461,462
Avg List Price
Property Summary
- 402 W Lincolnway Road Morrison IL is a Single Family for sale in Morrison, IL, 61270. It is listed for $429,900 and features 5 beds, 3 baths, and has approximately 6,050 square feet of living space, and was originally constructed in 1878. The current price per square foot is $71. The average price per square foot for Single Family listings in Morrison is $167. The average listing price for Single Family in Morrison is $461,462.
Similar Listings Nearby


Copyright 2026. All rights reserved.
402 W Lincolnway Road
Morrison, IL