
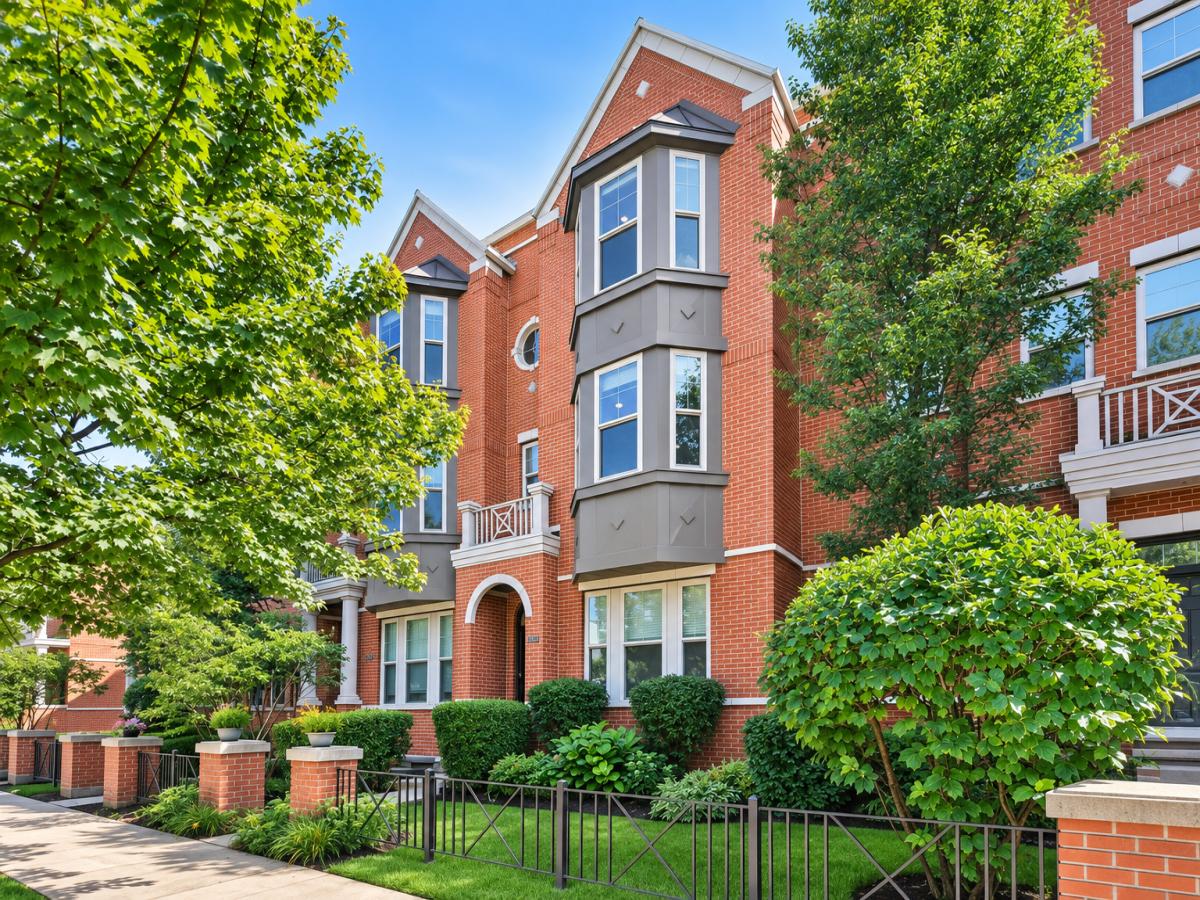
Convenience and exceptional design come together in this beautifully appointed three level townhome in the heart of Morton Grove, walking distance to the Metra! Offering a versatile floor plan, the entry level den features a spacious flex room perfect for a home office or third bedroom. The main living level is designed for both everyday living and entertaining, showcasing rich hardwood floors, recessed lighting, built-in surround sound, smart home features, and an abundance of natural light. Gourmet eat-in kitchen is a Chef’s dream, complete with cherry cabinetry, granite countertops, expanded prep space, a large island, additional pantry storage, stainless steel appliances, and a private balcony with a gas line for grilling. Beautifully updated powder room completes this level. Upstairs, you’ll find two spacious ensuite bedrooms, including a luxurious primary suite featuring a spa-inspired bath with dual vanities, a soaking tub, separate walk-in shower, and quality finishes throughout. Convenient second-floor laundry adds to the home’s thoughtful design. Enjoy access to the ATTACHED two-car garage and unfinished basement, and both provide abundant storage. The rooftop deck is the largest in the community, and offers an incredible outdoor retreat with expansive views, including front-row seats to holiday fireworks. The updated deck includes a second gas line for grilling, electrical outlets for outdoor entertaining, and plenty of space to relax or host guests. Ideally located just steps from the Metra and minutes to both I-94 and I-294. Freshly painted with Sellers that are happy to close quickly, all you need to do it move right in.
Property Details
Price:
$474,900
MLS #:
MRD12748219
Status:
Active Under Contract
Beds:
2
Baths:
3
Type:
Single Family
Neighborhood:
mortongrove
Listed Date:
Sep 1, 2026
Finished Sq Ft:
1,850
Year Built:
2007
See this Listing
Schools
School District:
219
Elementary School:
Park View Elementary School
Middle School:
Park View Elementary School
High School:
Niles West High School
Interior
Appliances
Range, Microwave, Dishwasher, Refrigerator, Washer, Dryer, Stainless Steel Appliance(s)
Bathrooms
2 Full Bathrooms, 1 Half Bathroom
Cooling
Central Air
Flooring
Hardwood, Carpet
Heating
Natural Gas
Interior Features
Storage, Built-in Features, Walk-In Closet(s)
Laundry Features
Upper Level, Washer Hookup, In Unit, Laundry Closet
Exterior
Association Amenities
Storage, Private Laundry Hkup
Community Features
Sidewalks
Construction Materials
Brick
Exterior Features
Roof Deck
Garage Spaces
2
Lot Features
Common Grounds, Landscaped
Other Structures
None
Parking Features
Garage Door Opener, Yes, Garage Owned, Attached, Garage
Parking Spots
2
Parking Total
2
Patio And Porch Features
Deck
Roof
Other
Financial
HOA Fee
$417
HOA Fee Frequency
Monthly
HOA Includes
Water, Exterior Maintenance, Scavenger, Snow Removal
Tax Year
2024
Taxes
$10,295
Map
Community
- Address6347 Hennings Court Morton Grove IL
- CityMorton Grove
- CountyCook
- Zip Code60053
Market Summary
Current real estate data for Single Family in Morton Grove as of Oct 07, 2026
41
Single Family Listed
51
Avg DOM
300
Avg $ / SqFt
$548,683
Avg List Price
Property Summary
- 6347 Hennings Court Morton Grove IL is a Single Family for sale in Morton Grove, IL, 60053. It is listed for $474,900 and features 2 beds, 3 baths, and has approximately 1,850 square feet of living space, and was originally constructed in 2007. The current price per square foot is $257. The average price per square foot for Single Family listings in Morton Grove is $300. The average listing price for Single Family in Morton Grove is $548,683.
Similar Listings Nearby



Copyright 2026. All rights reserved.
6347 Hennings Court
Morton Grove, IL